
Zurich Milan
JLL Design / Tetris Design and Build
Client: Zurich Italia & Zurich Bank
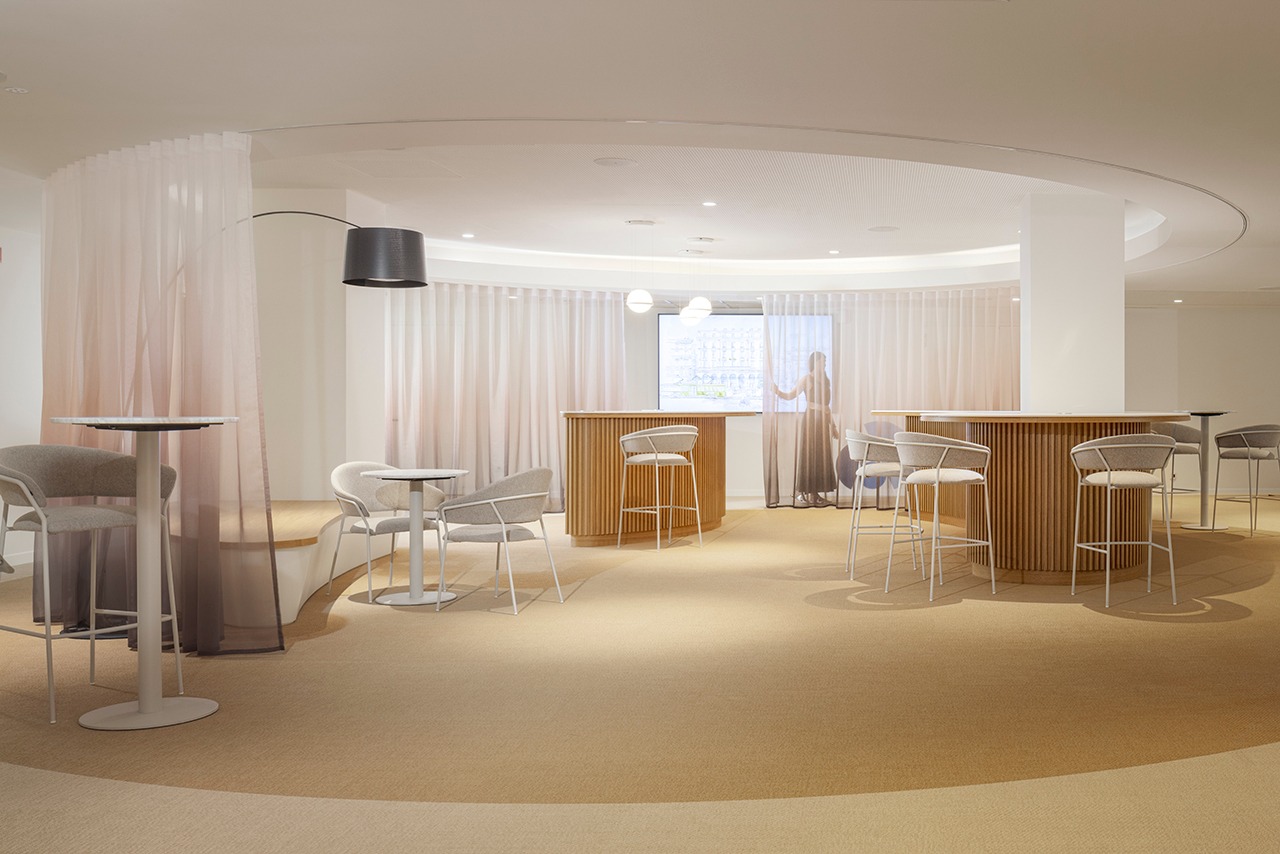
The building sits within a protected historic block; its proportions, structural rhythm, facade, and load-bearing configuration were fixed conditions and the existing building was retained in its entirety and treated as a component of the brief itself. Working from the inside out, an organic vocabulary of curvilinear ceilings, rounded corners, and fluid flooring with a nature inspired colour palette evoking water and sand dunes was developed to hold a contemporary conversation with the building's classical order across all levels.
To meet the brief's requirement for adaptable environments on every floor, each level was designed for reconfiguration and flexible usage extending the investment's life and reducing obsolescence risk. Height-adjustable workstations, adaptable collaboration zones, and modular meeting environments let every floor shift between modes of work as needs evolve. The basement Conference Centre moves between large events, workshops, and focused educational sessions within a single space, serving the institution's full programme without redundancy. At ground level, the client hub was resolved as a street level shop window display and accessible threshold anchored by a concierge desk with client-service facilities. It hosts a customer and work café linked to an internal courtyard that vertically connects the floors above, culminating in a glazed fifth-floor terrace with panoramic Milan skyline views.
Meeting three certification standards within a single historic structure required systems integration across air quality, thermal performance, material sourcing, acoustic comfort, and resource management, reconciled through iterative problem-solving. A geothermal heating and cooling system, rarely achieved at this scale within a historic urban building, was installed to underpin thermal performance and anchor the LEED Platinum result. Natural light was treated as a primary building material, its penetration maximised floor-by-floor to support wellbeing under WELL Bronze, while the internal courtyard became a green sanctuary that improves air quality. Low-impact materials, natural timber, tatami, porcelain, ceramic surfaces, and natural fibre acoustic panels were specified throughout for environmental credentials and sensory comfort. Coordination across eleven levels, multiple client teams, and concurrent certification processes demanded careful project management, while surrounding blocks remained operational, requiring phased delivery and trade sequencing.