
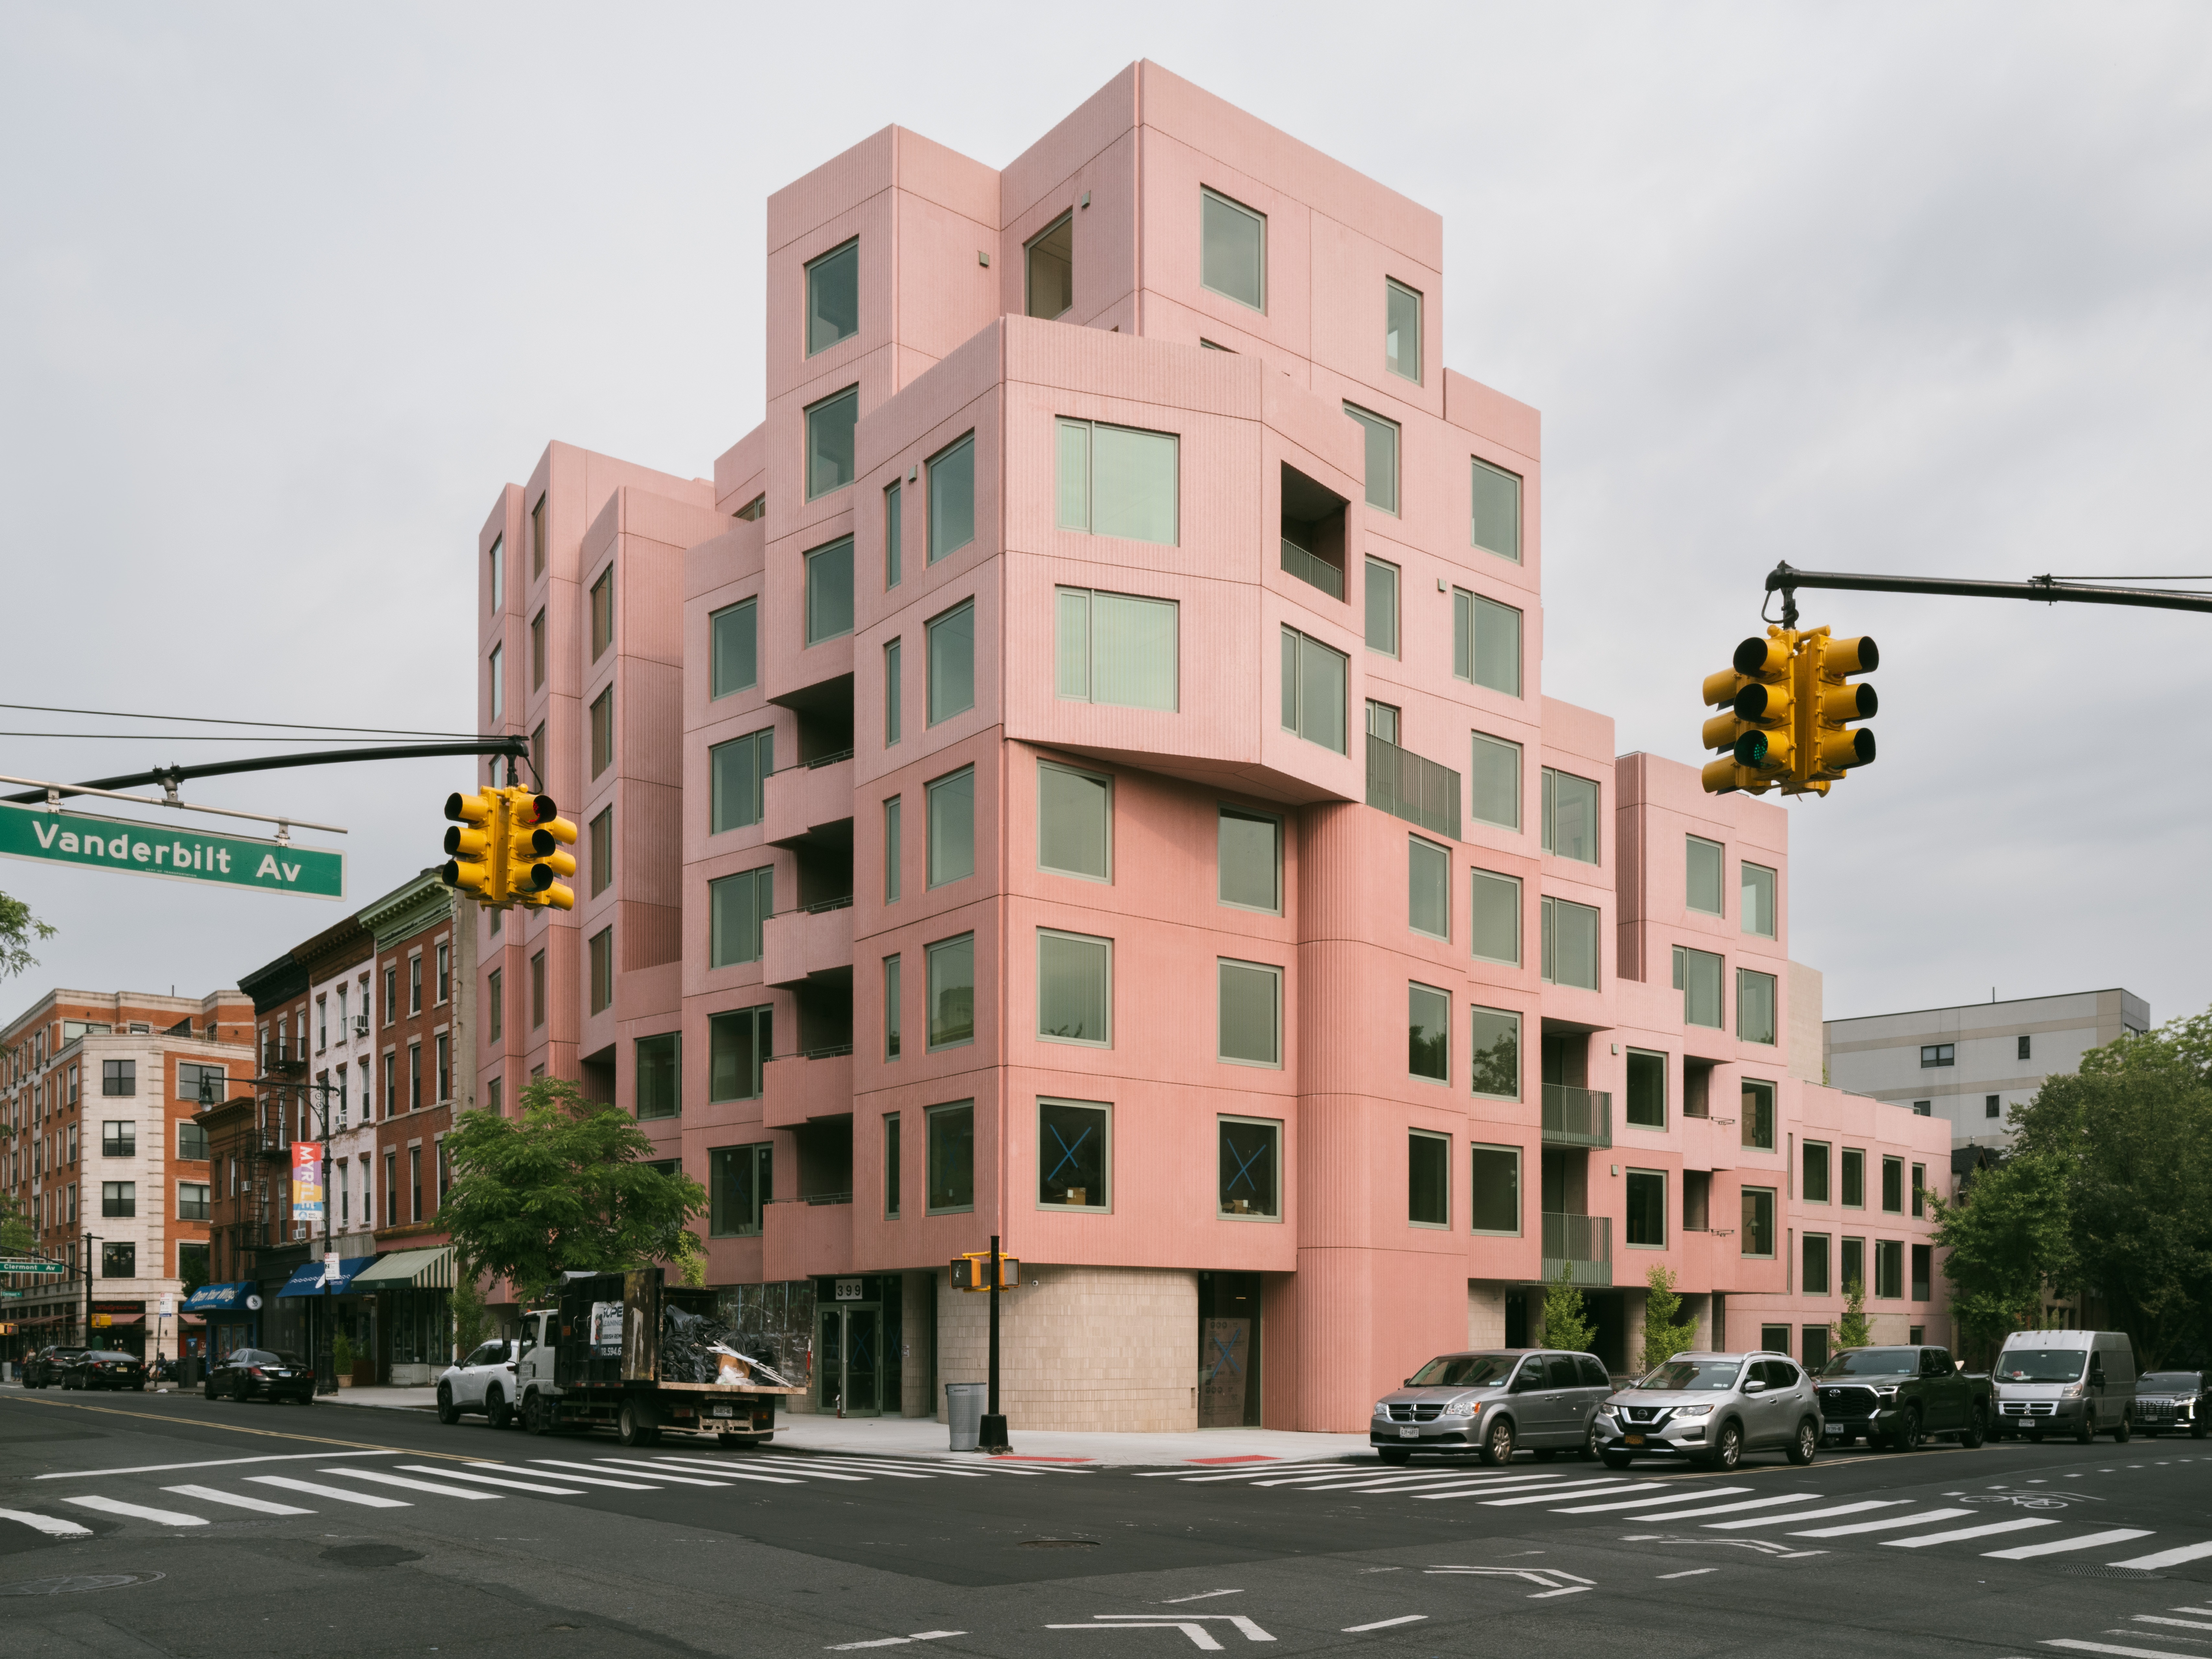
144 Vanderbilt
SO – IL
Client: Tankhouse
The concept prioritizes livability, connection, and design excellence, resulting in a residential building that balances intimate private spaces with generous shared amenities. All residences feature private outdoor space, while 70% have three exposures to maximize natural light and cross ventilation. Open-air corridors, breezeways, and staircases create a porous circulation system that encourages interaction and strengthens residents’ connection to the surrounding neighborhood.
The project is defined by its sculptural pink precast concrete façade, inspired by the warm red brick of Fort Greene. Prefabricated panels with acid-washed and sandblasted finishes expose the aggregate beneath, while scalloped surfaces create shifting patterns of light and shadow throughout the day. The varied massing and setbacks avoid the appearance of a monolithic structure, instead giving each residence a distinct identity within the larger whole.
More than 11,000 square feet of amenities—including a coworking lounge, fitness center, children’s playroom, game room, and three landscaped gardens—support a flexible indoor-outdoor lifestyle centered on wellbeing and community. Interior spaces were developed in collaboration with General Assembly, Dinesen, USM, VERSO, and independent studios, positioning the building as both a residence and a platform for contemporary design.
Every home in 144 Vanderbilt is filled with light and feels like a private oasis, and every detail has been thoughtfully considered with attention to craftsmanship and functionality. State-of-the-art kitchens include custom Nordic chestnut and matte lacquer cabinetry and Blue Fusion stone countertops, while bathrooms boast warm gray porcelain tile walls and flooring and a custom vanity with natural J’adore stone countertops in primary bathrooms and neutral stone in secondary bathrooms.
Upon entering the building’s lobby, visitors cross a bridge that passes over a sunken, zen-like rock and plant garden, a dramatic introduction that sets the tone for the spaces beyond. The lobby opens onto full-height glass overlooking lush greenery, blurring the lines between indoors and out and drawing natural light deep into the amenity areas on the garden level below.
Throughout the ground-level entry and lobby areas, varied ceiling heights, double-height spaces, and fully glazed walls create a sequence of compression and expansion, which adds to the building’s drama and intrigue.
Sustainability and resiliency were central to the project’s design and construction. The building is fully electric and compliant with NYC’s Zone Green code, incorporating custom precast thermal panels, blue and green roofs, and the first QAHV CO₂-based heat pump installed in New York City. Passive strategies such as dual-aspect layouts and natural cross ventilation reduce energy demand while improving resident comfort. Through its combination of contextual architecture, thoughtful interiors, and forward-thinking environmental systems, 144 Vanderbilt establishes a new model for design-led urban housing.