
6 Grand Central
Fogarty Finger
Client: Tishman Speyer
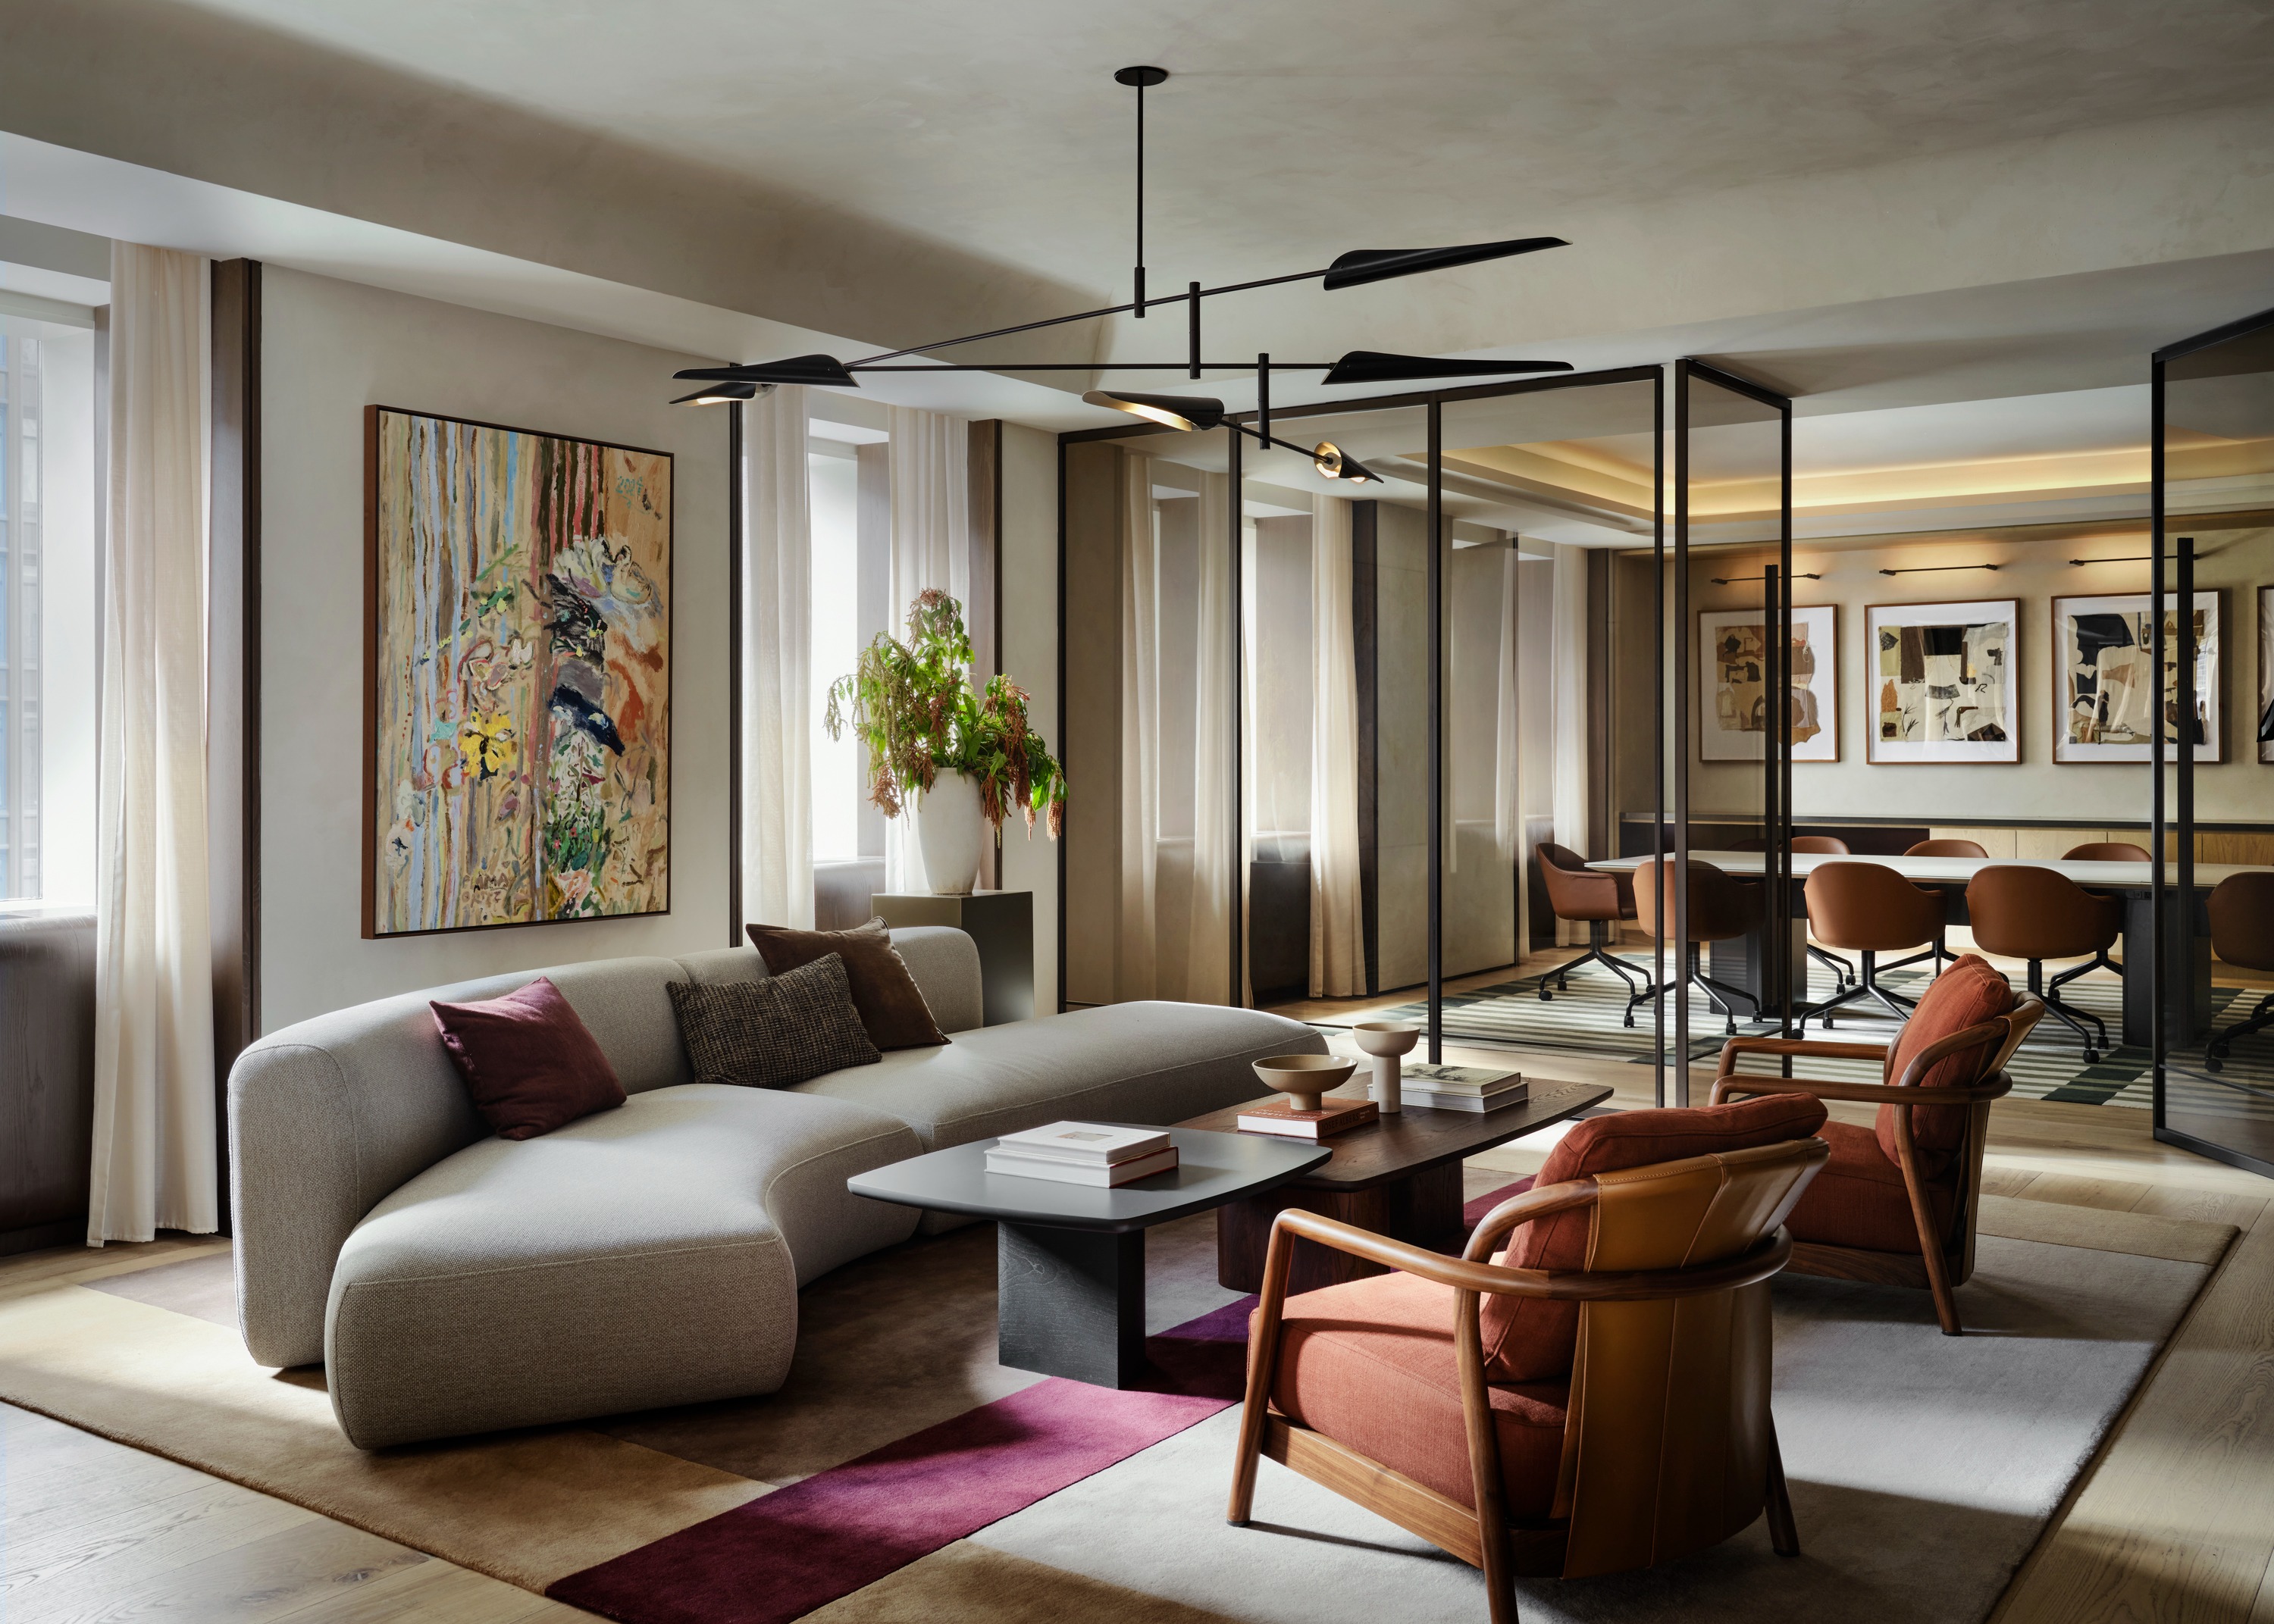
The design draws inspiration from the comfort and warmth of a private residence. This hospitality-driven vision led us to create a sophisticated apartment-like setting. The limited footprint of the space made it crucial that our design be cozy and welcoming and not make the space feel claustrophobic. Carved-out ceiling pop-ups and rounded edges help alleviate any sense of enclosure and subtly expand the space.
The architectural palette consists of limewash walls and wood floors, establishing a neutral backdrop that is rich with texture. Jewel-toned furniture and accessories provide contrast, bringing depth and vibrancy. Millwork framing at each window mimics the exterior mullion language, making for a cohesive design story.
A sculptural bar makes for the centerpiece of the amenity space, serving as a visual anchor between the lounge areas and outdoor terrace. Clad in a dark bronze finish, light plays across the surfaces of the bar to create dimension and warmth. The elevator lobby is an extension of the main space, setting the tone for a welcoming, residential-inspired environment. From the very entrance of the space, the design encourages gathering and relaxation.