
74M
Elkus Manfredi Architects
Client: Greystar
The Lobby, a Celebration of Art and Bikes
The interior architecture of 74M pays homage to the City of Somerville’s arts community and bicycle culture with a design that celebrates both. On the south-facing façade, the ground floor opens up onto the park with full-height floor-to-ceiling windows across the entire two-level façade. The lobby includes a bike storage zone with its own entry that joins the lobby space along the windows and features an exuberant wall mural visible from the far side of the plaza -- the dynamic Constellations by muralist and biking enthusiast Timothy Curtis.
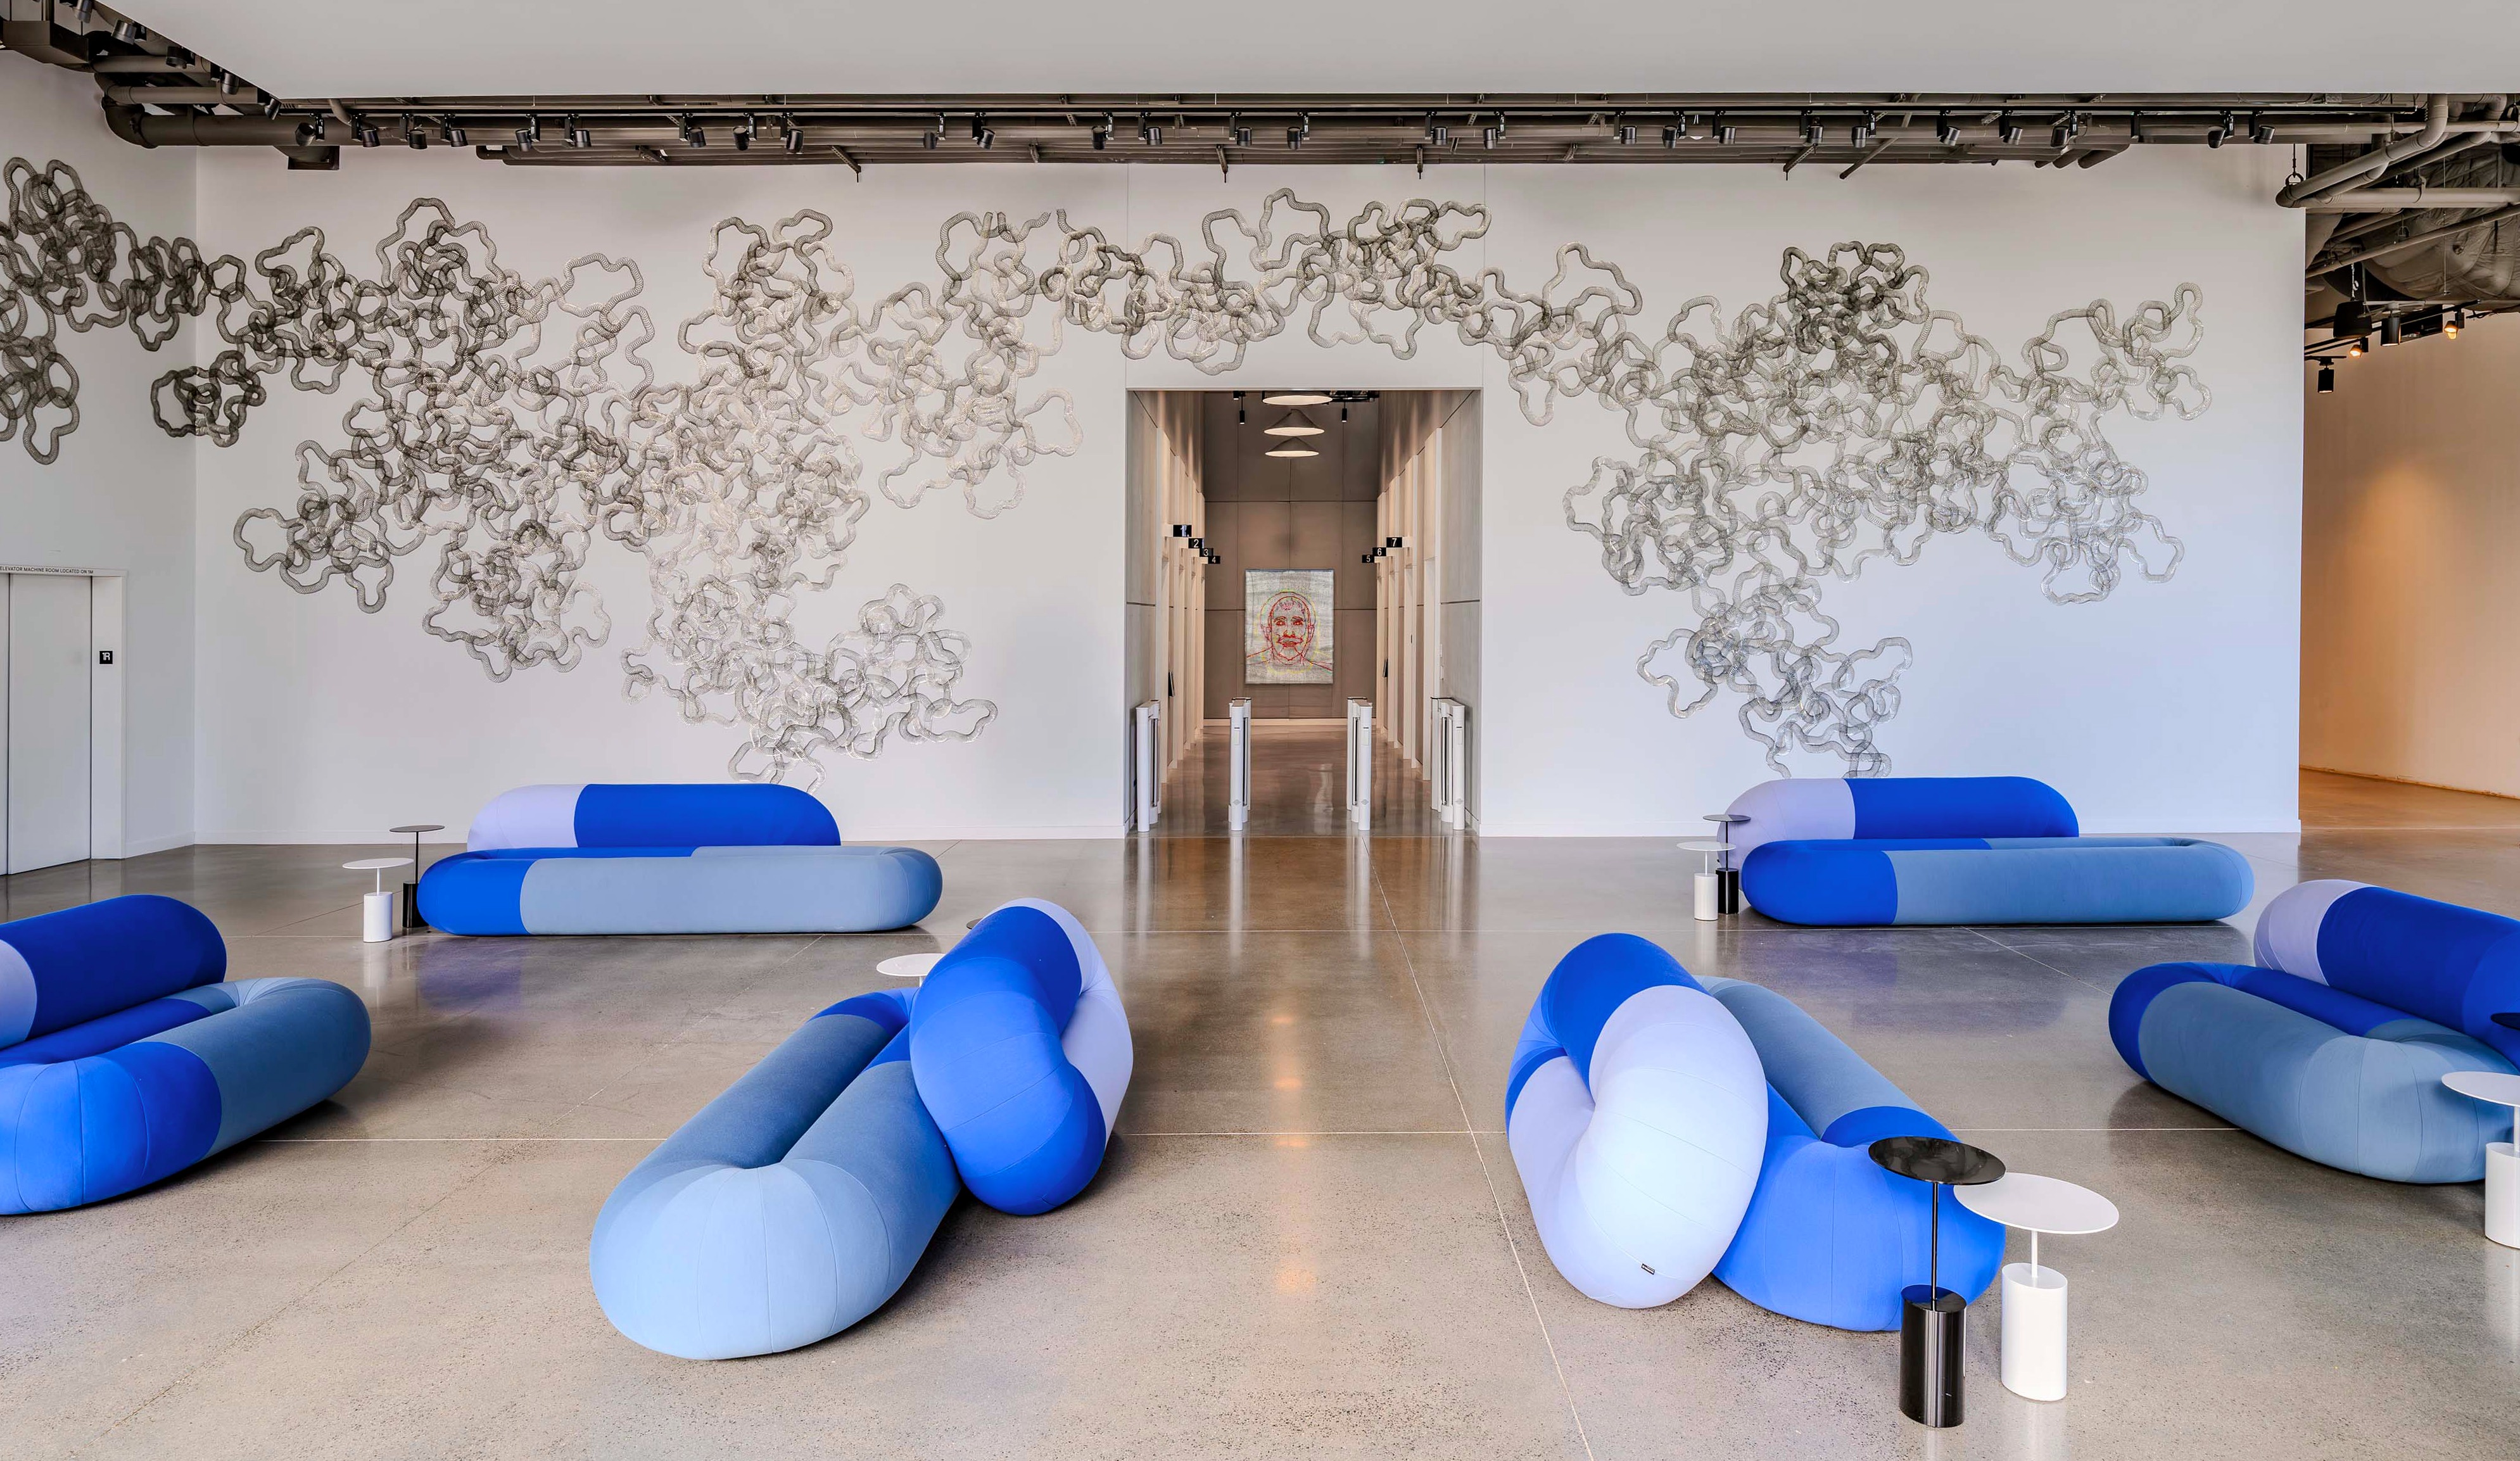
The Slinky sculpture in the lobby space was installed by artist Tara Donovan on site, where it winds across the lobby walls and around the entry to the elevator lobby. In the elevator lobby, the piece Faces 1: Identity Politics, #4, W.E.B. Du Bois by artist Charles Gaines greets visitors.
Using a palette of white walls, no competing materials, and a clean and minimal structural aesthetic, designers created a lobby space that includes the art as an integral element. Lobby infrastructure is invisible – ducts were located along the bike area’s glass windows to keep the walls free of infrastructure. Sculptural lobby seating joins the three pieces of art as the only other elements in the lobby, balancing and complementing them while introducing structured softness.
Floor 16, a Sanctuary for Scientists
The amenity floor on the 16th level of 74M is intended to be a sanctuary where scientists can recharge between lab sessions, have coffee and a bite, and discuss an idea with colleagues. A 185-square-meter, 4.5-meter-deep outdoor tenant terrace extends the width of the building and offers multiple seating options, a fire pit, and views to Boston. Glass garage doors open to more amenities inside, including a flexible 125-seat conference facility, a dedicated boardroom, a wellness center, plus a hospitality area with an indoor lounge, a catering pantry, two custom wooden community tables, and an appliance counter. The Scientists, a 30-meter-long wall mural set behind the lounge space, features the hidden names of renowned scientists and was created by artist Derrick Hickman for the 16th-floor. Skeeball machines, a client favorite, are located adjacent to the wellness center, which includes a yoga studio, meditation lounge, and shower rooms.