
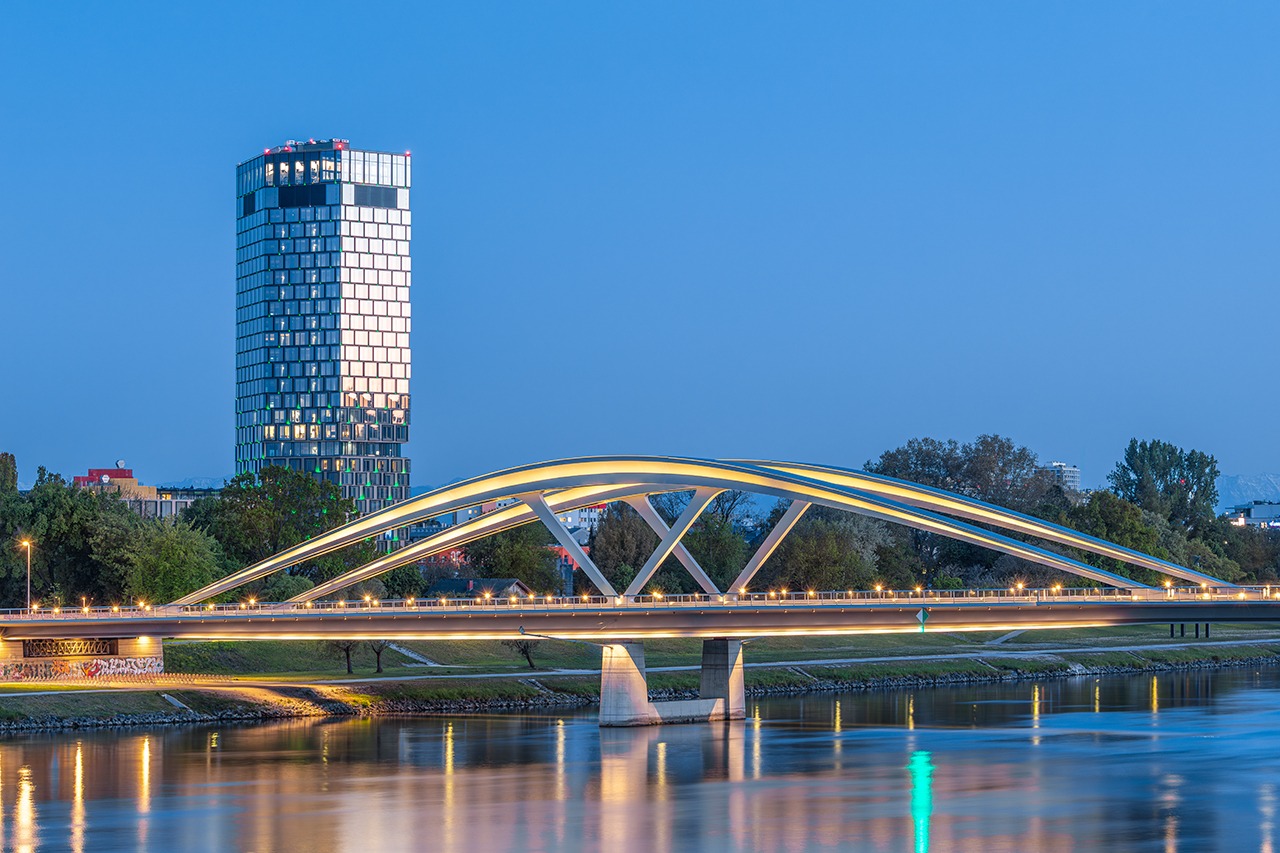
ARCOTEL Tabakfabrik Linz
Zechner & Zechner architects
Client: Arcotel hotels & resorts
With the ARCOTEL Tabakfabrik, a hotel has been created in Linz’s QUADRILL district that not only complements the transformation of the historic industrial site but also defines its atmosphere. As part of the neighborhood structure developed by Zechner & Zechner, it serves as a central building block of a vertically organized, hybrid urban fabric—simultaneously a retreat, a social gathering place, and a public space for interaction.
Interior Design as an Atmospheric Translator
Monika Breu’s interior design translates the industrial context of the historic, listed tobacco factory into a contemporary architectural language. The hotel thus becomes a curated experiential space that intertwines materiality, history, and urban dynamism.
Two-story layout and layered use
The spatial concept is based on a two-story public structure: The lobby on the ground floor serves as an open entrance, while the first floor houses restaurant, seminar, and event spaces with direct connections to the “Behrensband.” This layered design allows for varying degrees of use—from public to semi-private. The facility is complemented by a fitness area with a terrace.
Seminar Center as a Hub in the Neighborhood
The approximately 1,000 m² event center serves as a hub between the hotel and the neighborhood. Flexible spaces, a light-filled foyer with an artistic light installation, and direct access to outdoor areas create optimal conditions for exchange between the business, academic, and creative communities.
Room Concept – The Duality of Raw Industrial Aesthetics and Elegance
The 189 rooms in the Tower embody a clear design duality: raw industrial aesthetics meet cozy elegance. Exposed concrete, exposed piping, and metallic elements pay homage to the building’s history, while wood, textiles, and precise lighting create a calm, warm atmosphere. A distinctive feature is the bronze-colored metal chains serving as flexible room dividers in the open bathroom areas—a subtle nod to the site’s history.
Q27 Rooftop – Vertical Public Space and Urban Experience
With the “Q27” rooftop on the 27th floor, the hotel gains a public highlight. The restaurant, bar, lounge, and terrace are organized as an open spatial landscape, offering a 360-degree view of Linz. A central bar, open kitchen areas, and staged lighting installations define the space. Generous glazing and a light-modulating ceiling create a versatile ambiance for dining and events. The Hotel as a Hybrid Typology
Within the context of the QUADRILL district, the hotel plays a key role in a dense mix of uses. It combines accommodation, work, and public programs into a hybrid typology. The interior design responds to this with a finely nuanced structure of open, semi-public, and private spaces.
Sustainability and Long-Term Adaptability Sustainability is an integral part of the design: energy-efficient systems, durable materials, and flexible usage structures ensure long-term adaptability. The result is a hotel that transcends traditional typologies—a precisely designed space bridging industrial history and the urban present.