
Aster by Joshua Paris
RooMoo Design Studio
Client: Shanghai Risipai Catering Co., Ltd.
The client sought a space that could embody chef Joshua Paris’s uncompromising culinary philosophy: constantly questioning, refining, and perfecting every detail. The design needed to integrate an open kitchen, cocktail bar, chef’s counter, and VIP mezzanine into a seamless environment that supports Michelin-style service while maintaining intimacy and theatricality.
The project is organised through five design archetypes: Disc, Radiation, Duplication, Root, and Constellation.
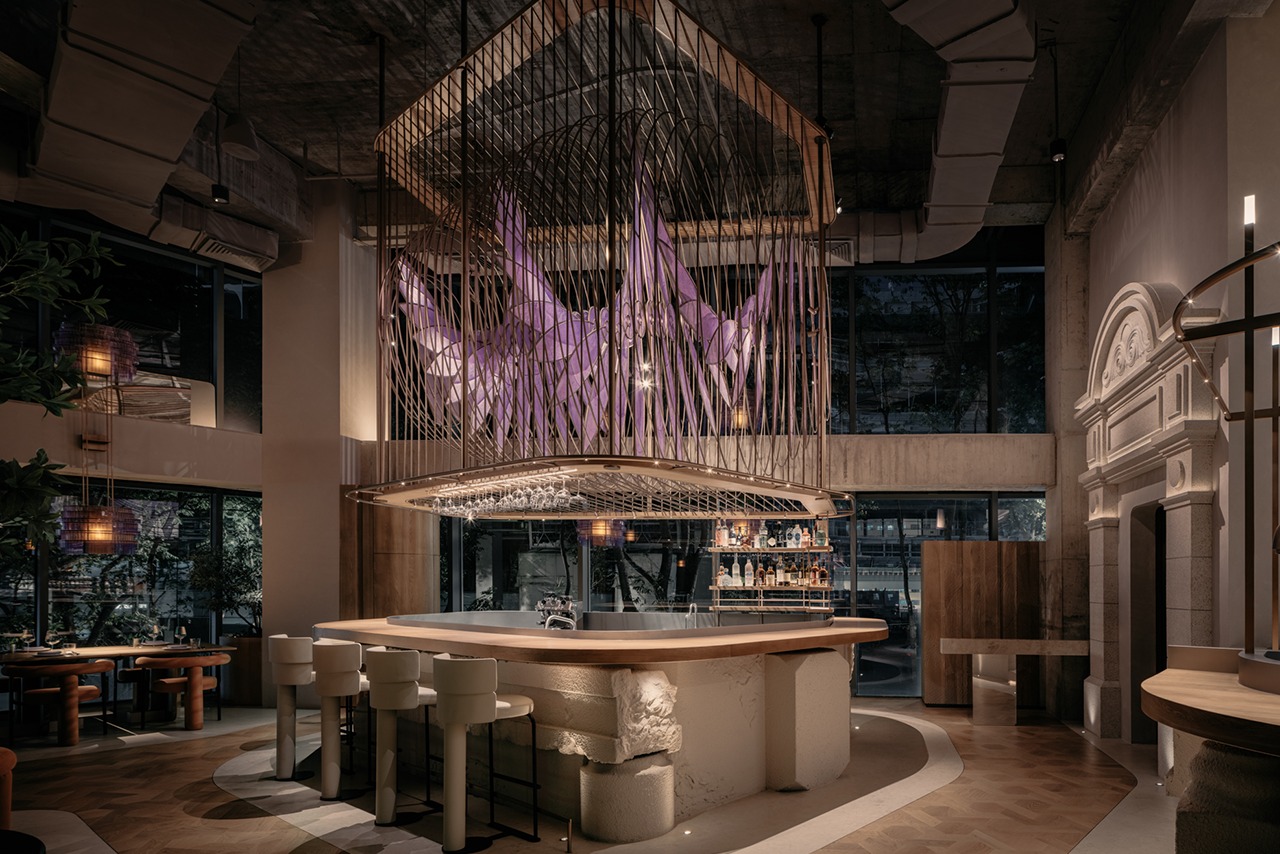
At the centre, a circular cocktail bar and wraparound chef’s counter create a unified front- and back-of-house stage. The layout follows three concentric rings — central bar, kitchen-facing seating, and outer circulation — enabling a continuous 360-degree service flow while preserving visual openness and operational precision.
Above the dining space, 39 translucent violet petals crafted from recycled xuan paper spiral across the ceiling. Side lighting reveals the paper’s delicate fibres, transforming the installation into a floating violet nebula. Along the windows, layered pendant lights extend the floral rhythm while aligning with the architectural structure.
Materiality anchors the experience. Hand-modelled clay surfaces evoke stratified rock formations, while herringbone oak flooring radiates outward from the centre like roots beneath a flower. Stone, oak, bronze, velvet, and woven textiles create a tactile atmosphere balancing craftsmanship, warmth, and refinement.
Sustainability was integrated directly into the design language. The xuan paper petals are re-dyeable and reusable, while the modular metal framework allows easy maintenance and replacement. The ceiling system was prefabricated and assembled on site, reducing waste while ensuring construction precision.
The project combines radial spatial planning, artisanal material treatment, and modular fabrication to transform the restaurant into more than a dining venue: a poetic environment where architecture, light, service, and gastronomy operate as a single immersive experience.