
BEAM Hertford
Citizens Design Bureau
BEAM is a newly redeveloped arts venue in Hertford, UK. with interiors by Citizens Design Bureau. It has quickly become a vibrant cultural focal point for the town, incorporating two theatres, three cinemas, a dance studio, community room, foyers and café. The original 1970s theatre had become tired and municipal in character. Following a design competition, Citizens Design Bureau was commissioned to design the interiors. Bennetts Associates were Architects of the wider building and landscape development. The structure of the old auditorium was retained and significantly remodeled internally as part of our scope. The rest of the building is new.
The design approach aimed to create spaces that would be inclusive, without being generic or institutional: A space to dress up or dress down, for people of all ages, abilities and backgrounds. As the only cultural venue in the town, it had to work for groups of teenagers, families, young professionals, elderly patrons meeting for coffee...and more. The design also needed to work equally well on a quiet weekday morning as during busy evenings.
Rather than creating one large public space to achieve this, we organised the foyers as a series of interconnected “rooms” around a central atrium, so that each space could feel ‘buzzing’ even with small groups, but together could accommodate large crowds.
Visitors move from a low entrance into an expansive atrium before arriving in more intimate foyer areas. Colour is used to mark the thresholds between spaces and to create distinctive atmospheres in each. Acoustic performance was a particular priority. Bespoke concertina ceiling panels conceal services while controlling reverberation, allowing the foyers to feel lively without making conversations difficult to hear. Thermal qualities also help define different zones: the atrium uses cooler masonry, while foyer areas feel warmer and more intimate. These changes in scale and character continue into small details, such as the vivid golden interiors revealed inside toilet cubicles.
A key part of the colour scheme is the view through the window to the intense green of a willow tree and the surrounding landscaping, creating an ever-present visual connection between the building and its setting.
The deliberately simple material palette limits environmental impact. Carefully selected materials include Foresso, a terrazzo-like surface made using wood waste, for bar tops; natural felt, water based paint, timber floors and wall linings. The reported whole-life carbon figure for internal finishes and linings is 60 kgCO₂e/m²
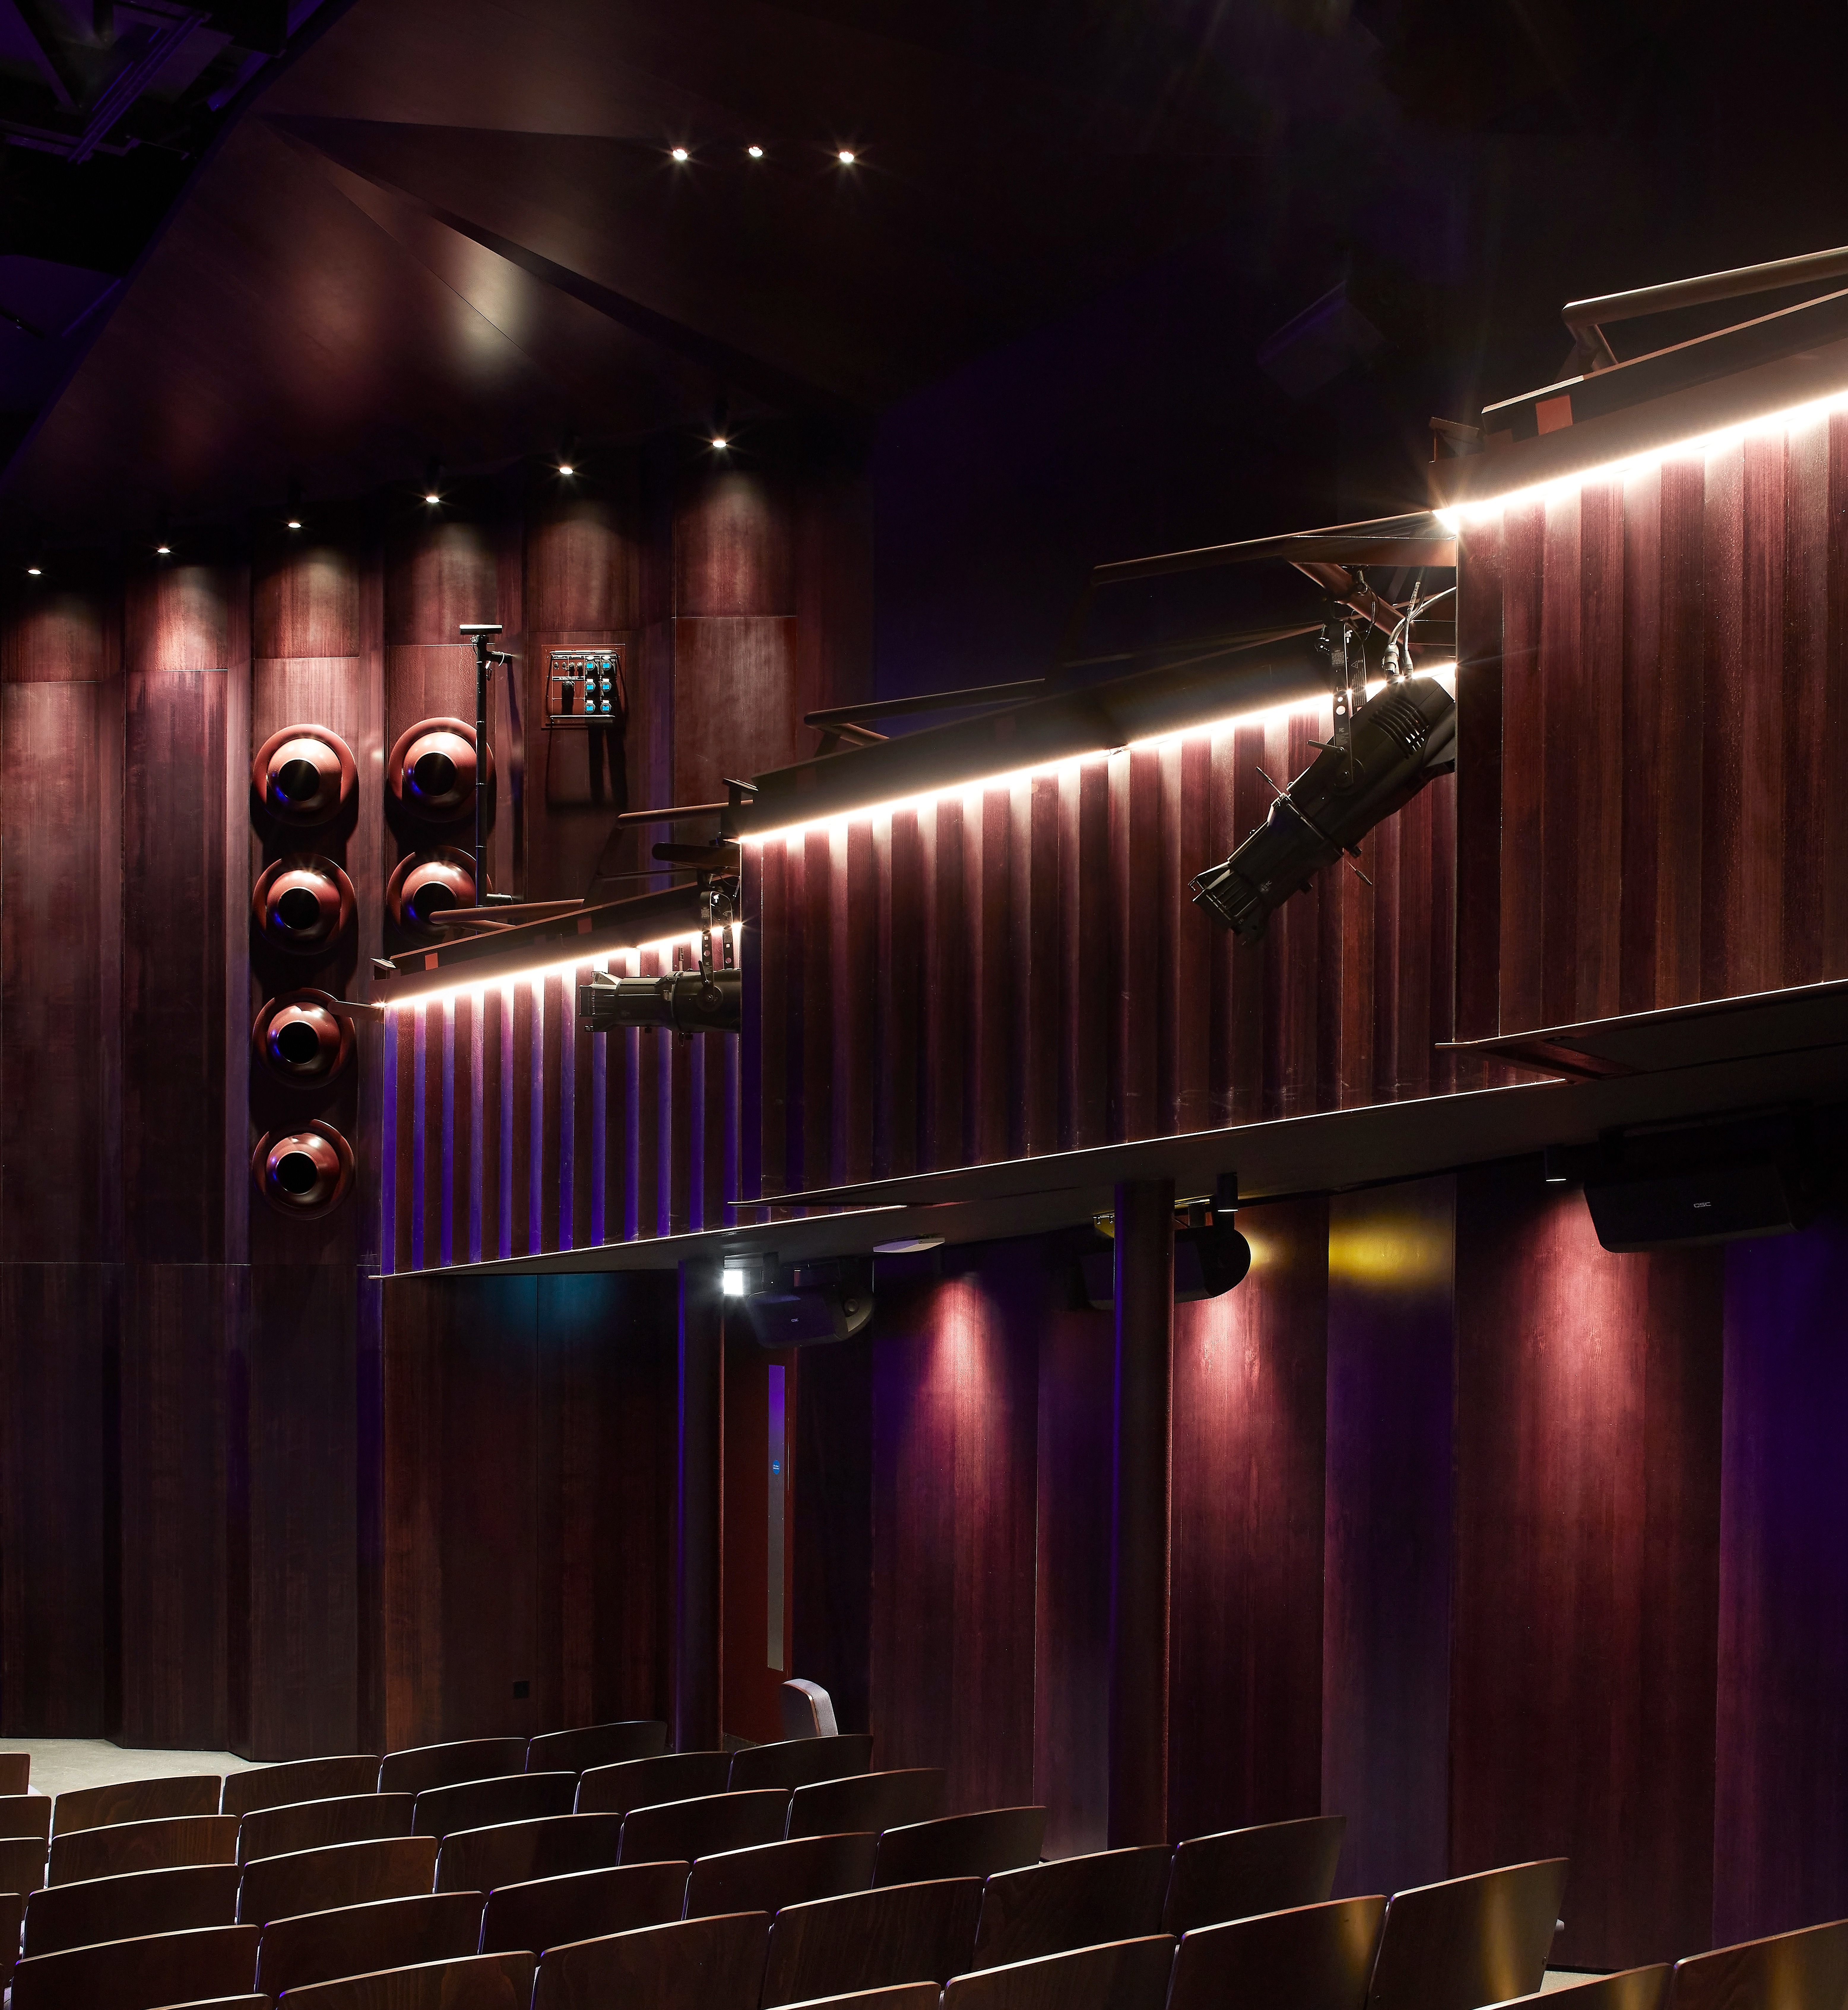
Despite a constrained local-authority budget, inexpensive materials have been used creatively through simple techniques including staining, folding and faceting to produce warmth, character and visual richness. The main auditorium has been completely remodeled to conceal new structure and services. The faceted, chocolate-damson stained plywood linings create a warm atmosphere, whilst retro air vent cowls are a playful nod to the original 1970s building.
From the large scale gestures to small, tactile details, creative and inclusive values are (hopefully!) visible at every scale, with tiny moments of richly coloured joy, humour and distinctive character.