
Belle Vue
KATE NIXON
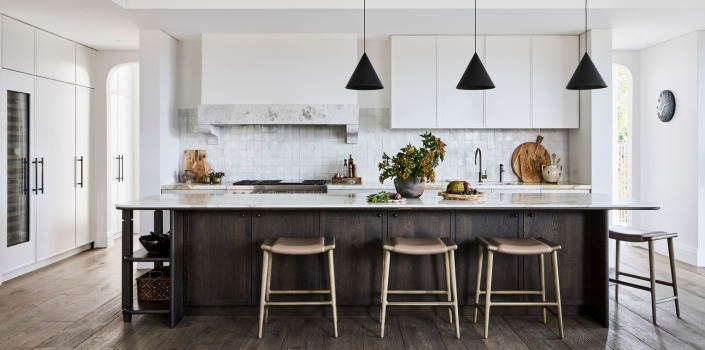
The brief called for a family home built to work as hard as the household does, without ever feeling like it was trying — bunk rooms with built-in beds and window seats for sleepovers, a mudroom to absorb daily mess, and enough polish to host guests at short notice. The kitchen was to anchor the home: a large island for homework and gathering, opening onto family and dining areas, with a ten-seat table flowing to an outdoor terrace for long summer meals. A lower-level retreat — games room, bar, sauna and wellness zone — was requested alongside bathrooms that felt special throughout, not just in the primary suite. Materials needed to withstand an active household while ageing gracefully rather than showing wear: natural stone, solid oak and walnut joinery over anything showroom-polished.
The finished home delivers on that brief with restraint. A herringbone oak entry curves into a sculptural spiral stair, setting up the soft plaster archways and rounded lines that recur throughout. Wide-plank oak runs through the living spaces, giving way to large-format limestone in bathrooms and plush wool carpet in bedrooms. Stone does the heavy lifting: plum-veined marble wraps the powder room and wine cellar with a jewel-box quality, while cooler grey-veined marble brings calm to the primary bathroom. Walnut joinery inset with cane and linen warms the wardrobes and bar; the kitchen pairs painted Shaker cabinetry with a dark oak island. Matte black and aged bronze fittings tie the palette together, from tapware to stair rail. Bouclé, woven leather and cushions in dusty pink, sage and terracotta soften the architecture, alongside sculptural lighting, handcrafted zellige tiling and a fully finished sauna and spa retreat.
Beyond the fitout, a handful of bespoke gestures set this home apart. The wine collection is given pride of place off the entry hall in a glazed, steel-framed cellar — part of the daily arrival ritual rather than tucked in a basement. The spiral stair's slender black balustrade echoes the entry archway, tying the ground floor together. In the powder room, the basin is carved from a single block of burgundy-veined stone, giving it a monolithic, hospitality-grade quality. Downstairs, a fully tiled wet bar with wine fridge and mesh-fronted cabinetry lets the games room run independently of the kitchen — built for a household that entertains at scale — while a proper wellness wing, complete with timber-lined sauna and heated towel rails, goes beyond a bolted-on spa. Even a discreet brass outdoor shower along the side path adds a coastal-retreat moment.
Sustainability is embedded rather than showcased. Natural, low-VOC materials — timber, linen, stone, woven accents — support healthier indoor air and age rather than wear out. Classic, trend-resistant design choices reduce future renovation waste, while generous glazing and a considered layout cut reliance on artificial lighting and cooling. Locally sourced and handcrafted joinery, ceramics and textiles support small-scale production and lower transport emissions — quiet, long-term thinking built into every material choice.