
Caulfield Grammar School
DesignInc and 3XN GXN
Designed in collaboration between DesignInc Melbourne and 3XN GXN, the new Caulfield Grammar School building leads a wellbeing focus on the school’s Caulfield Campus. The designers have thoughtfully considered the comfort of learners and educators.
The building is the first major project within the Caulfield Master Plan to be delivered under the guiding principles of the Caulfield Education Brief. This project aims to deliver the school’s strategic vision to inspire, innovate, grow, and connect. This building sets the benchmark for the rest of the Caulfield Grammar School expansion masterplan.
Home to 950 Senior School students and 50 staff, this innovative facility helps prepare school leavers for the reality of tertiary and workplace environments. Spread over five levels, it includes 28 general classrooms, 8 science laboratories, several design tech spaces, a function room, informal learning spaces and break-out hubs.
Sustainability is woven into every element of the building. From natural materials and passive solar design to energy-efficient systems, the school is committed to reducing its environmental impact while enhancing the quality of its spaces, this is reflected in its 6 Star Green Star and WELL Gold certifications, the first in Oceania.
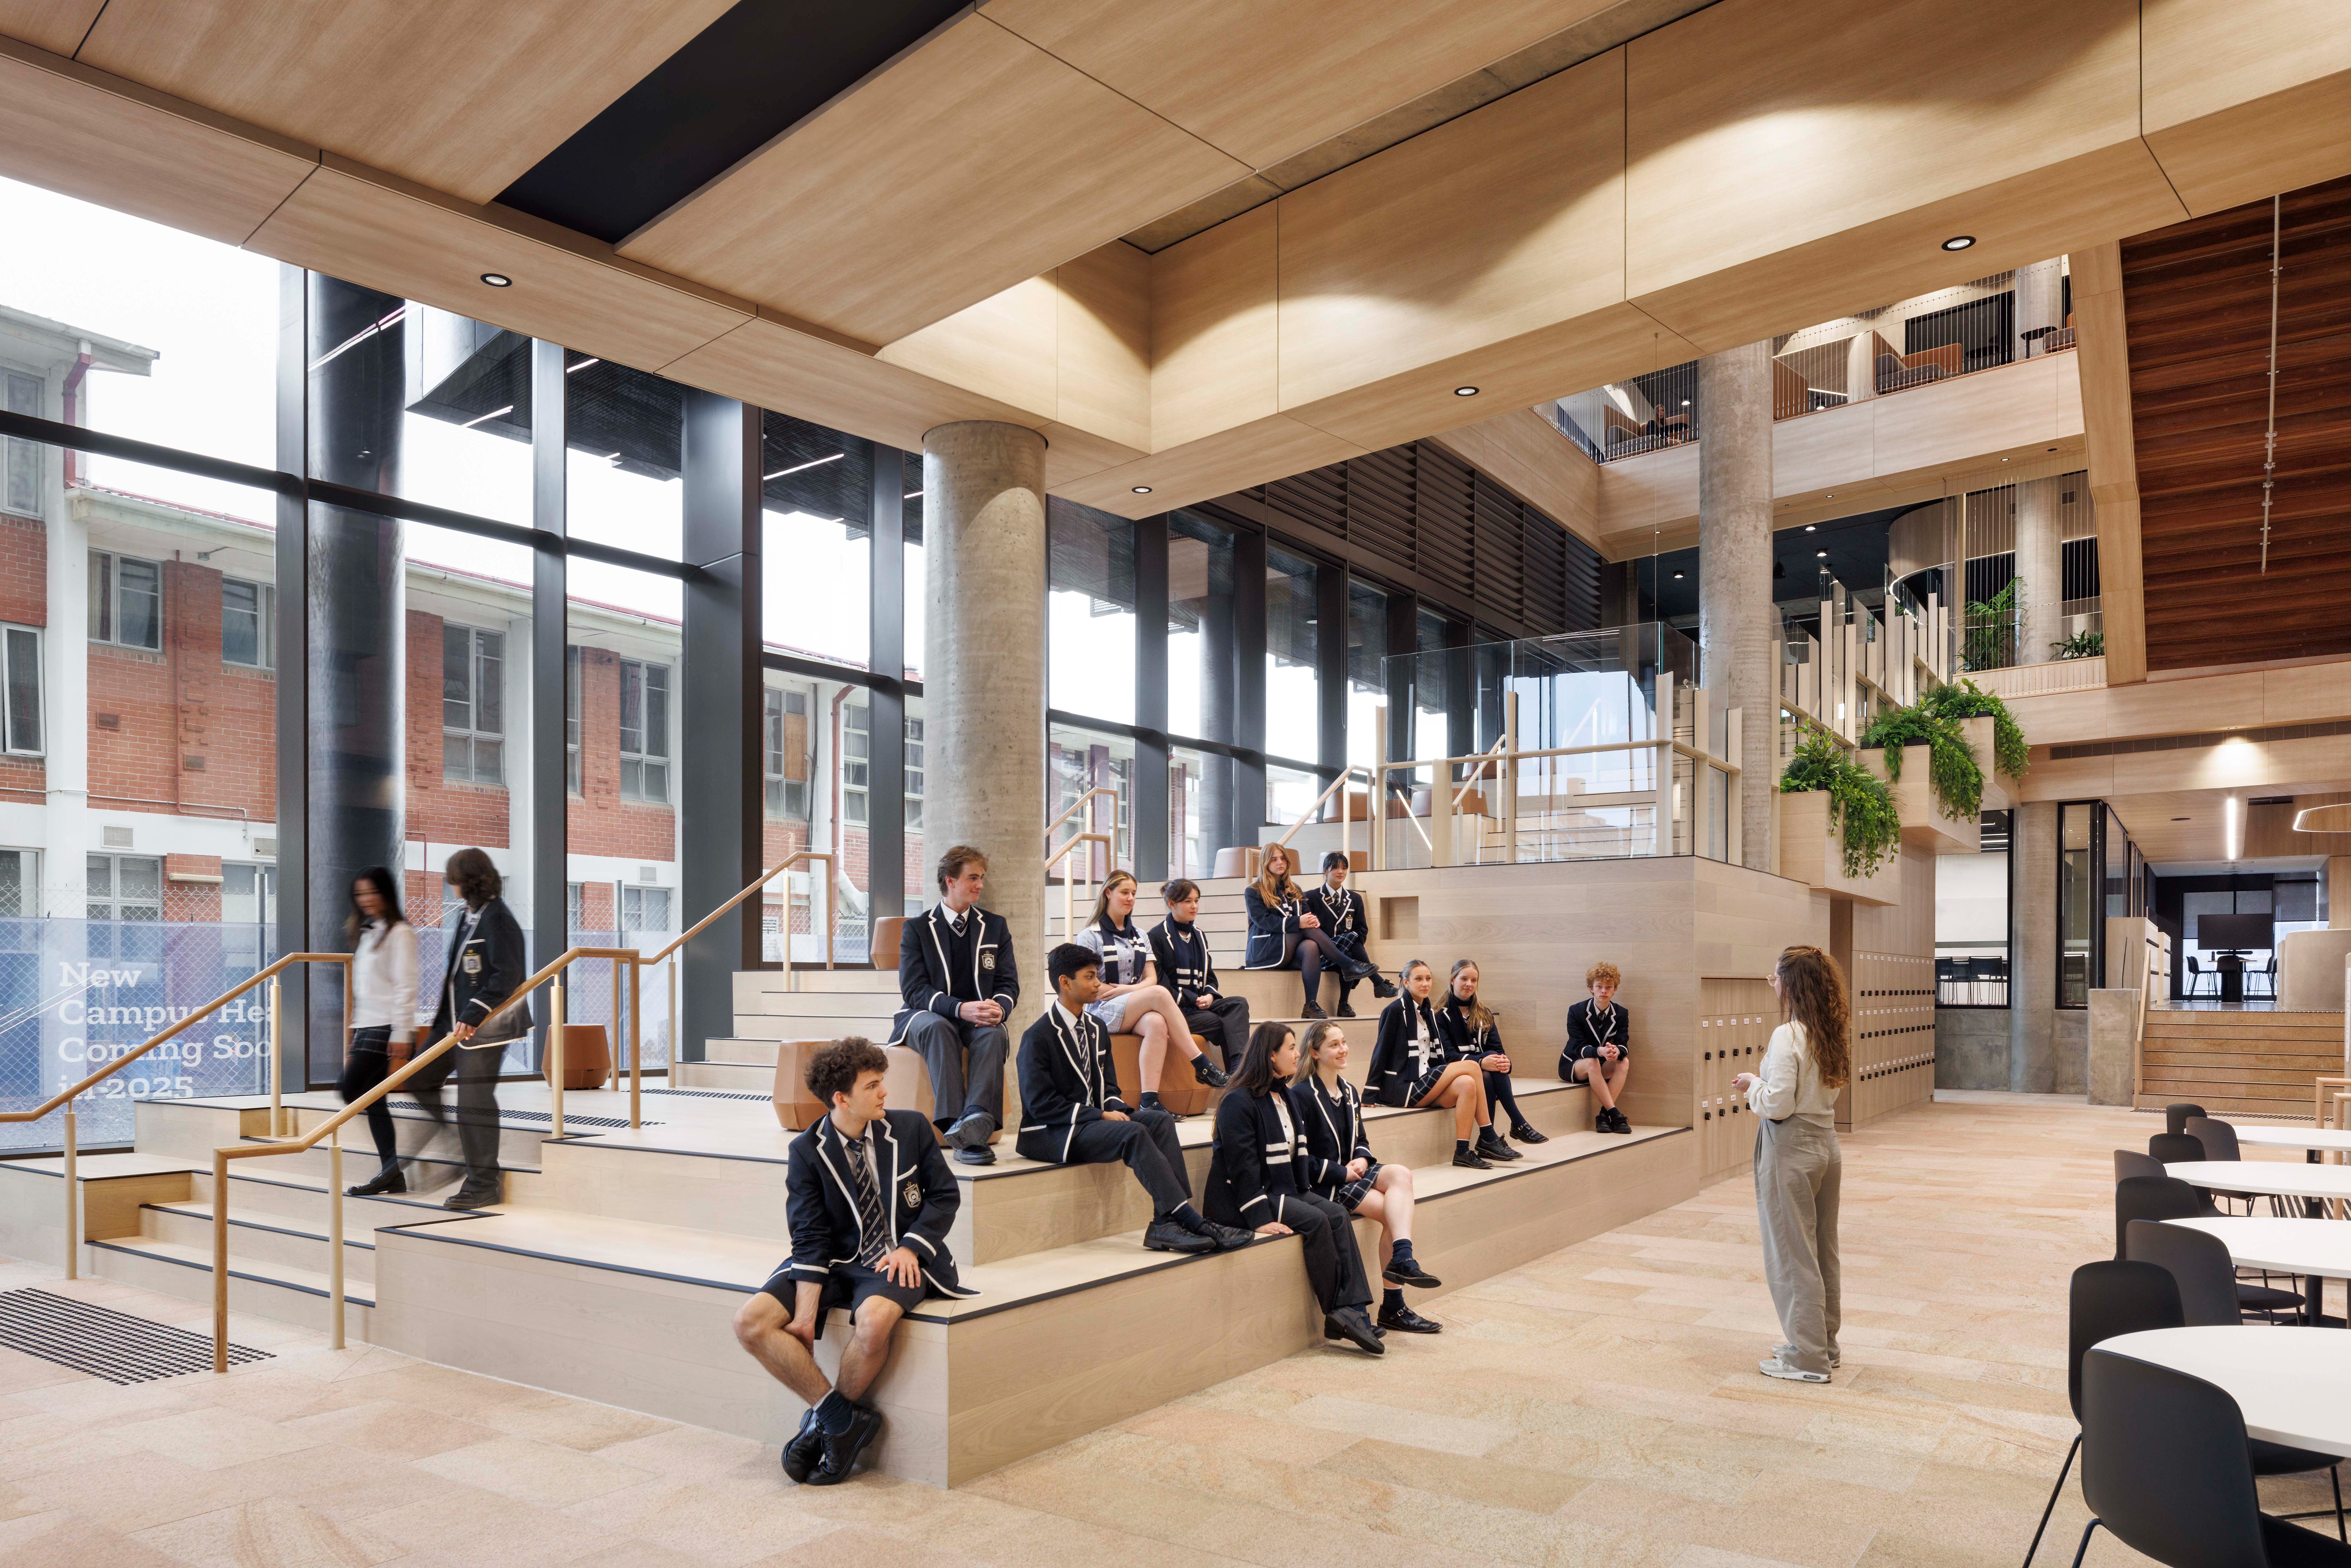
The design creates a healthy and thriving environment that integrates the school’s wellbeing approach and enables high-quality teaching and learning facilities. The internal organisation of the building adopts an active edge strategy locating the informal and circulation activities primarily along the western edge of the building. Central to this idea is a flexible 3D learning landscape that provides the primary circulation and learning spaces with a high level of amenity.
The internal organisation of the building adopts an active edge strategy locating the informal and circulation activities primarily along the western edge of the building. Central to this idea is a flexible 3D learning landscape that provides the primary circulation and learning spaces with a high level of amenity.
Light and visual connection are drawn from the west and the landscaped ‘Heart’ with additional light from above through a skylight over the circulation voids. Ground floor zoning allows for a strong interface with the campus’ circulation ‘River’, opening the collaborative commons and large gathering space to the school. Typical floors organise learning precincts around a collaborative common with embedded staff and co-located specialist and incubator spaces for transdisciplinary learning.
In addition to the new building, the surrounding ground plane has undergone a transformation resulting in a generous landscaped area, ‘The Heart’, a green central space with diverse planting. Internally, circulation stairs make their way from the main entry through a dynamic and interconnecting multi-storey atrium, visually connecting the interior to the exterior campus Heart, and showcasing learning on display throughout the building.