
Conrad Residence
Paul Conrad Architects
Conrad Residence is a new private family home designed for Studio Director Paul Conrad, his wife and their two young children, located in Malvern, an inner eastern suburb of Melbourne characterised by mature gardens and a strong residential grain. The brief followed a two year search for a site that could support a northern orientation and capture distant garden views. Working within the constraints of a suburban allotment, the project sought to create a long term family home that felt calm, enduring and quietly rich, shaped by daily life and long term occupation. The design process was guided by a holistic approach in which architecture, interior architecture and furniture were developed simultaneously, with interior architecture acting as the primary driver of the project. This led to a house with two unified but subtly distinct identities, expressed through the transition from more formal and intimate spaces at the front to a lighter, more open character at the rear.
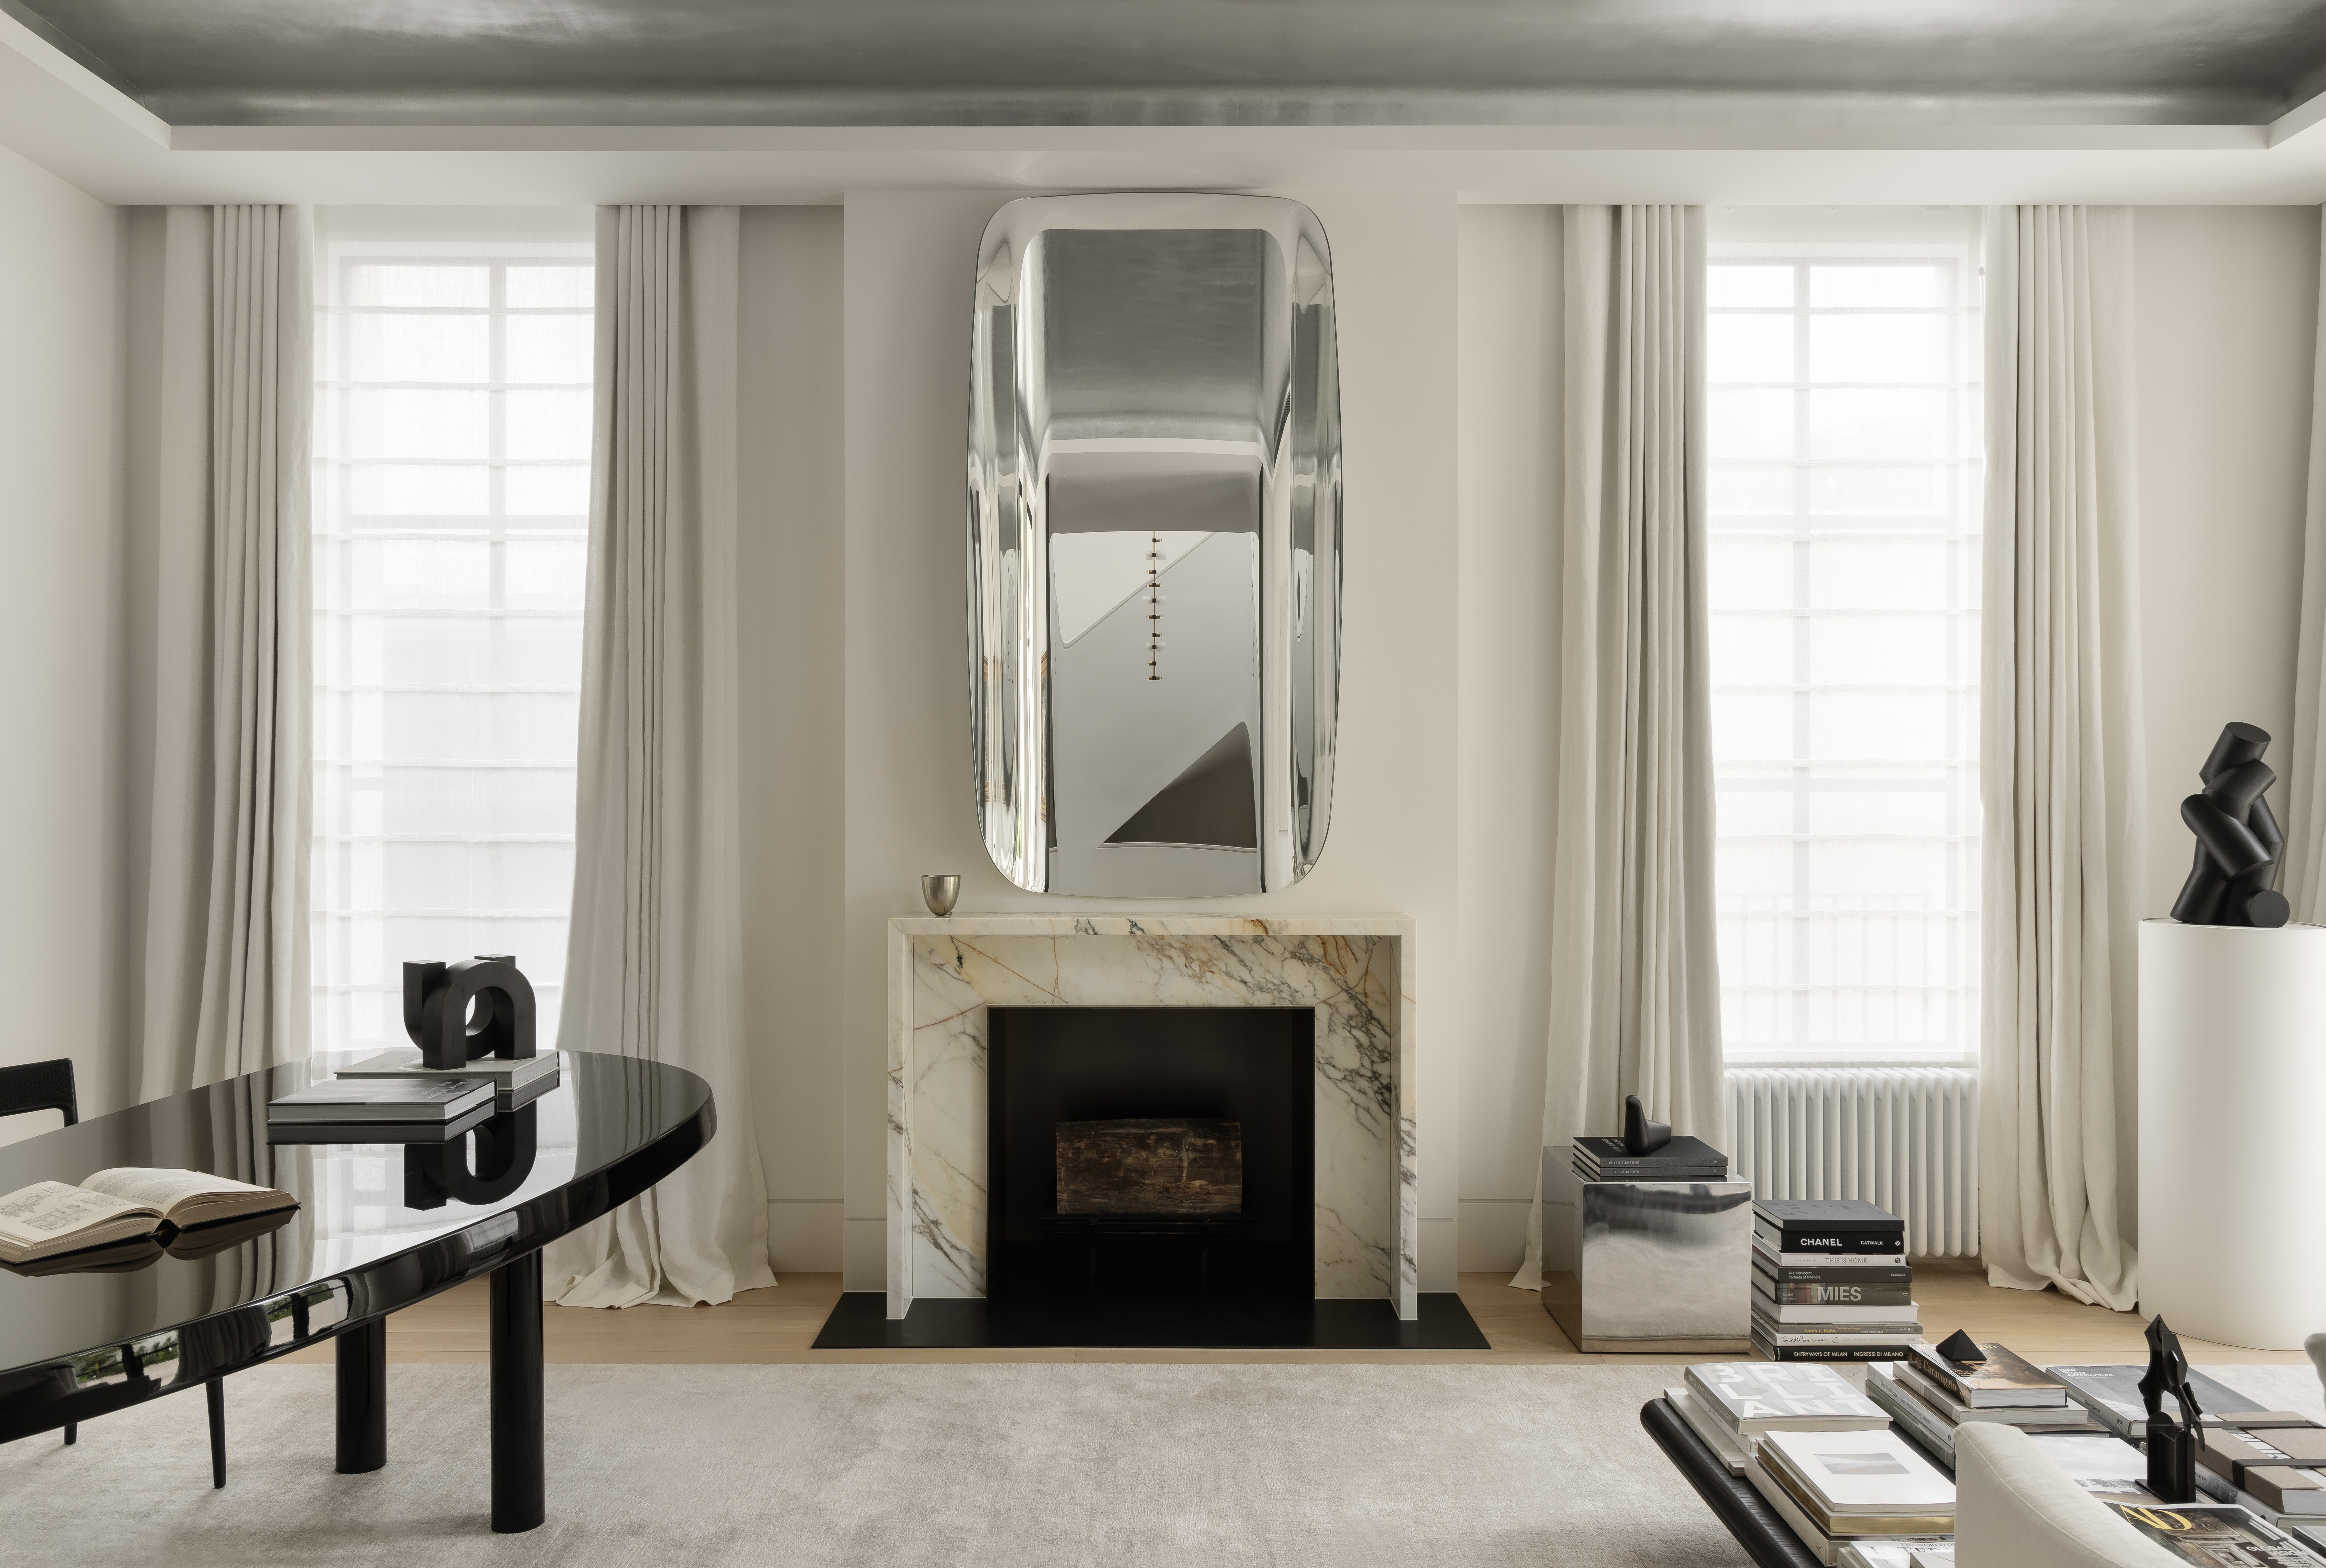
Entry is marked by a hall of limestone aligned on a strong axis through to the Paul Bangay designed garden. A sculptural elliptical stair sits adjacent, forming the spatial and emotional centre of the home. Its sweeping geometry is mirrored by an elliptical skylight above, producing a shaft of natural light that draws daylight deep into the plan and animates movement between levels. A slender hand beaten steel rail traces the curve of the stair, reinforcing its crafted, tactile quality. Positioned on axis with this central element is Paul’s study, conceived as a retreat and workspace informed by formal planning and strong vertical proportion. Steel framed windows, French doors and a hand applied silver leaf ceiling reference classical European interiors through a clearly contemporary lens, layered with books, sculpture and carefully selected furnishings.
To the rear, the living, kitchen and dining spaces open into a more expansive volume-oriented north, with increased ceiling heights and floor to ceiling glazing establishing a strong connection to light and garden. Belgian linen sheers are used throughout to modulate atmosphere, allowing the interior to shift naturally between openness and intimacy across the day. A restrained palette of limestone, Paonazzo marble, aged brass and European oak is carried consistently throughout the house, allowing texture, proportion and detail to define each space. Materials are finished to reveal their natural character and capacity to age: stone and timber are brushed, steel is beaten and blackened, and European oak floorboards are hand scraped and laid in varying widths to introduce warmth and subtle irregularity underfoot. Lighting is treated as an architectural element, with each room receiving a considered lighting design aligned to function and mood, supporting daily rituals and moments of pause.
The resulting interior is one of quiet richness and composure. As Paul describes, the house embodies an aesthetic that is “minimal yet rich; restrained yet bold; poised yet relaxed”—a carefully calibrated environment where space, light and material work together to elevate everyday living and reveal their depth gradually over time.