
Dyson Philippines Technology Campus
Aedas Interiors Pte Ltd
Client: Dyson Limited
The architecture responds to the site’s natural topography and varying technical requirements across industrial floors, laboratories, and office environments, while maintaining a cohesive spatial language. Elevated bridges and landscaped terraces optimise circulation and operational efficiency while facilitating informal collaboration.
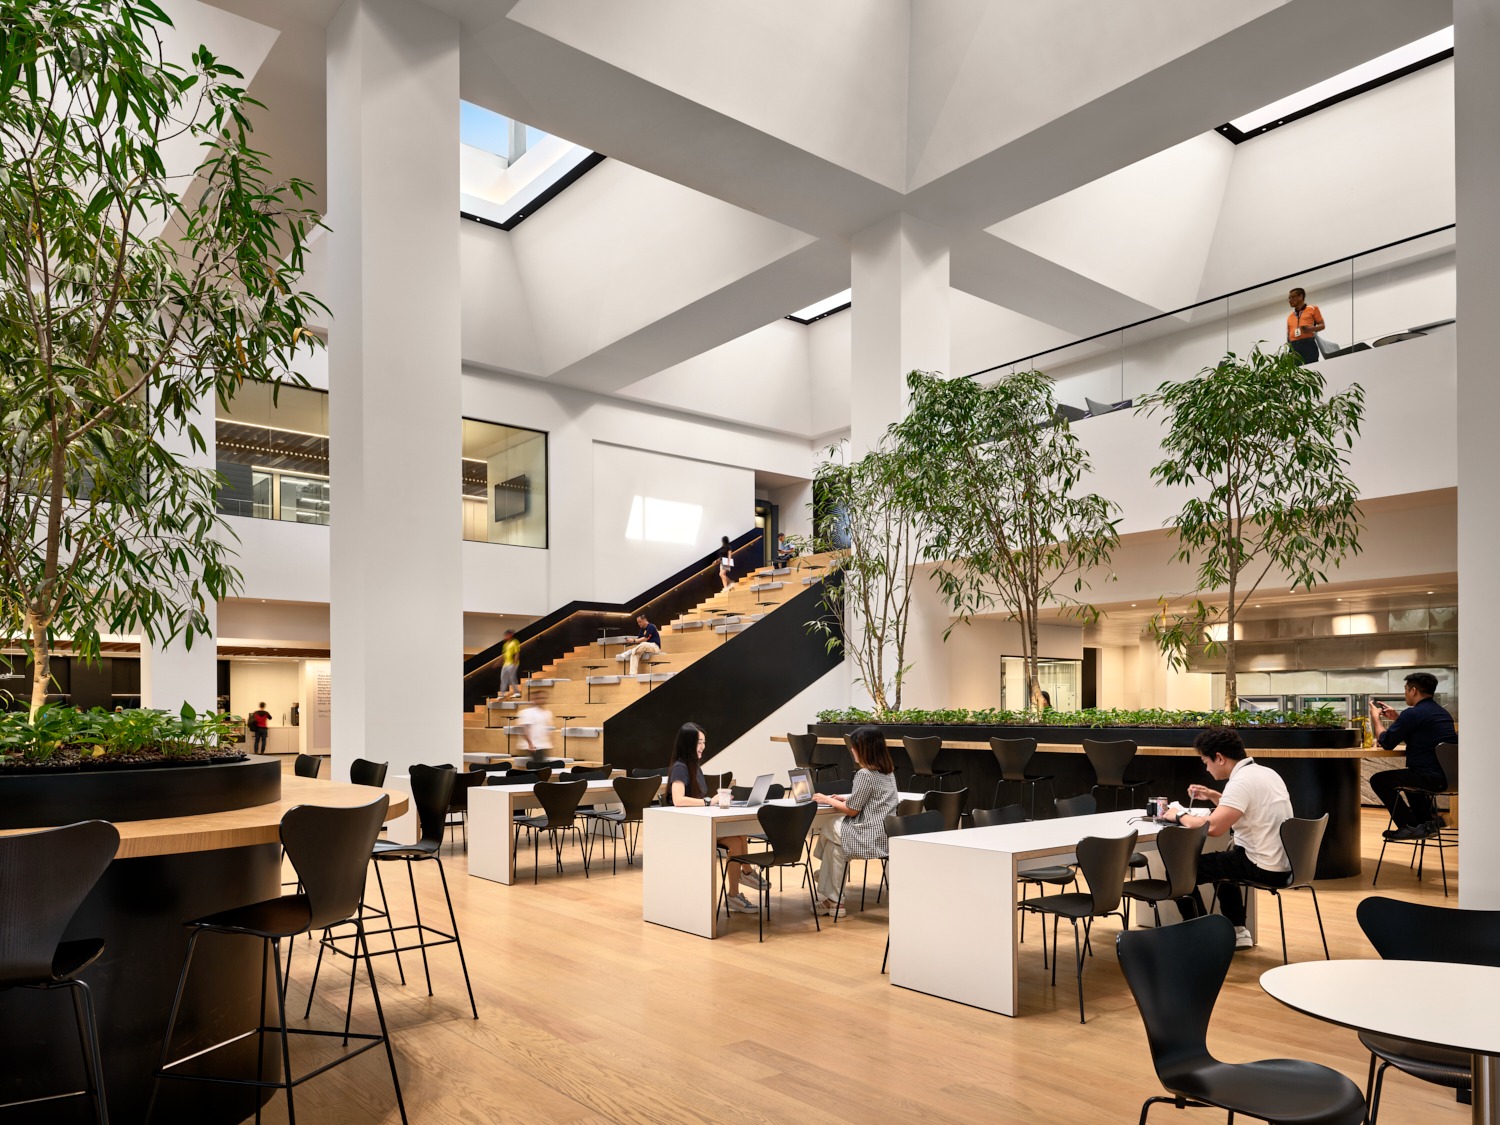
The interior design balances precision, and driven industrial environments with human-centric spaces. Exposed structural elements and visible services reflect Dyson’s engineering ethos, complemented by warm timber finishes and refined detailing. A central skylit atrium acts as a social condenser, supported by breakout spaces that encourage interaction and knowledge sharing.
Sustainability is embedded through passive design strategies, including full-height glazing, integrated planting, and clerestory skylights that maximise daylight penetration and reduce energy demand. Wellness amenities including fitness, healthcare, and social facilities. Supporting user well-being and inclusivity.
The project demonstrates a holistic integration of architecture, interiors, and landscape to create a high-performance workplace that enhances collaboration, efficiency, and user experience.