
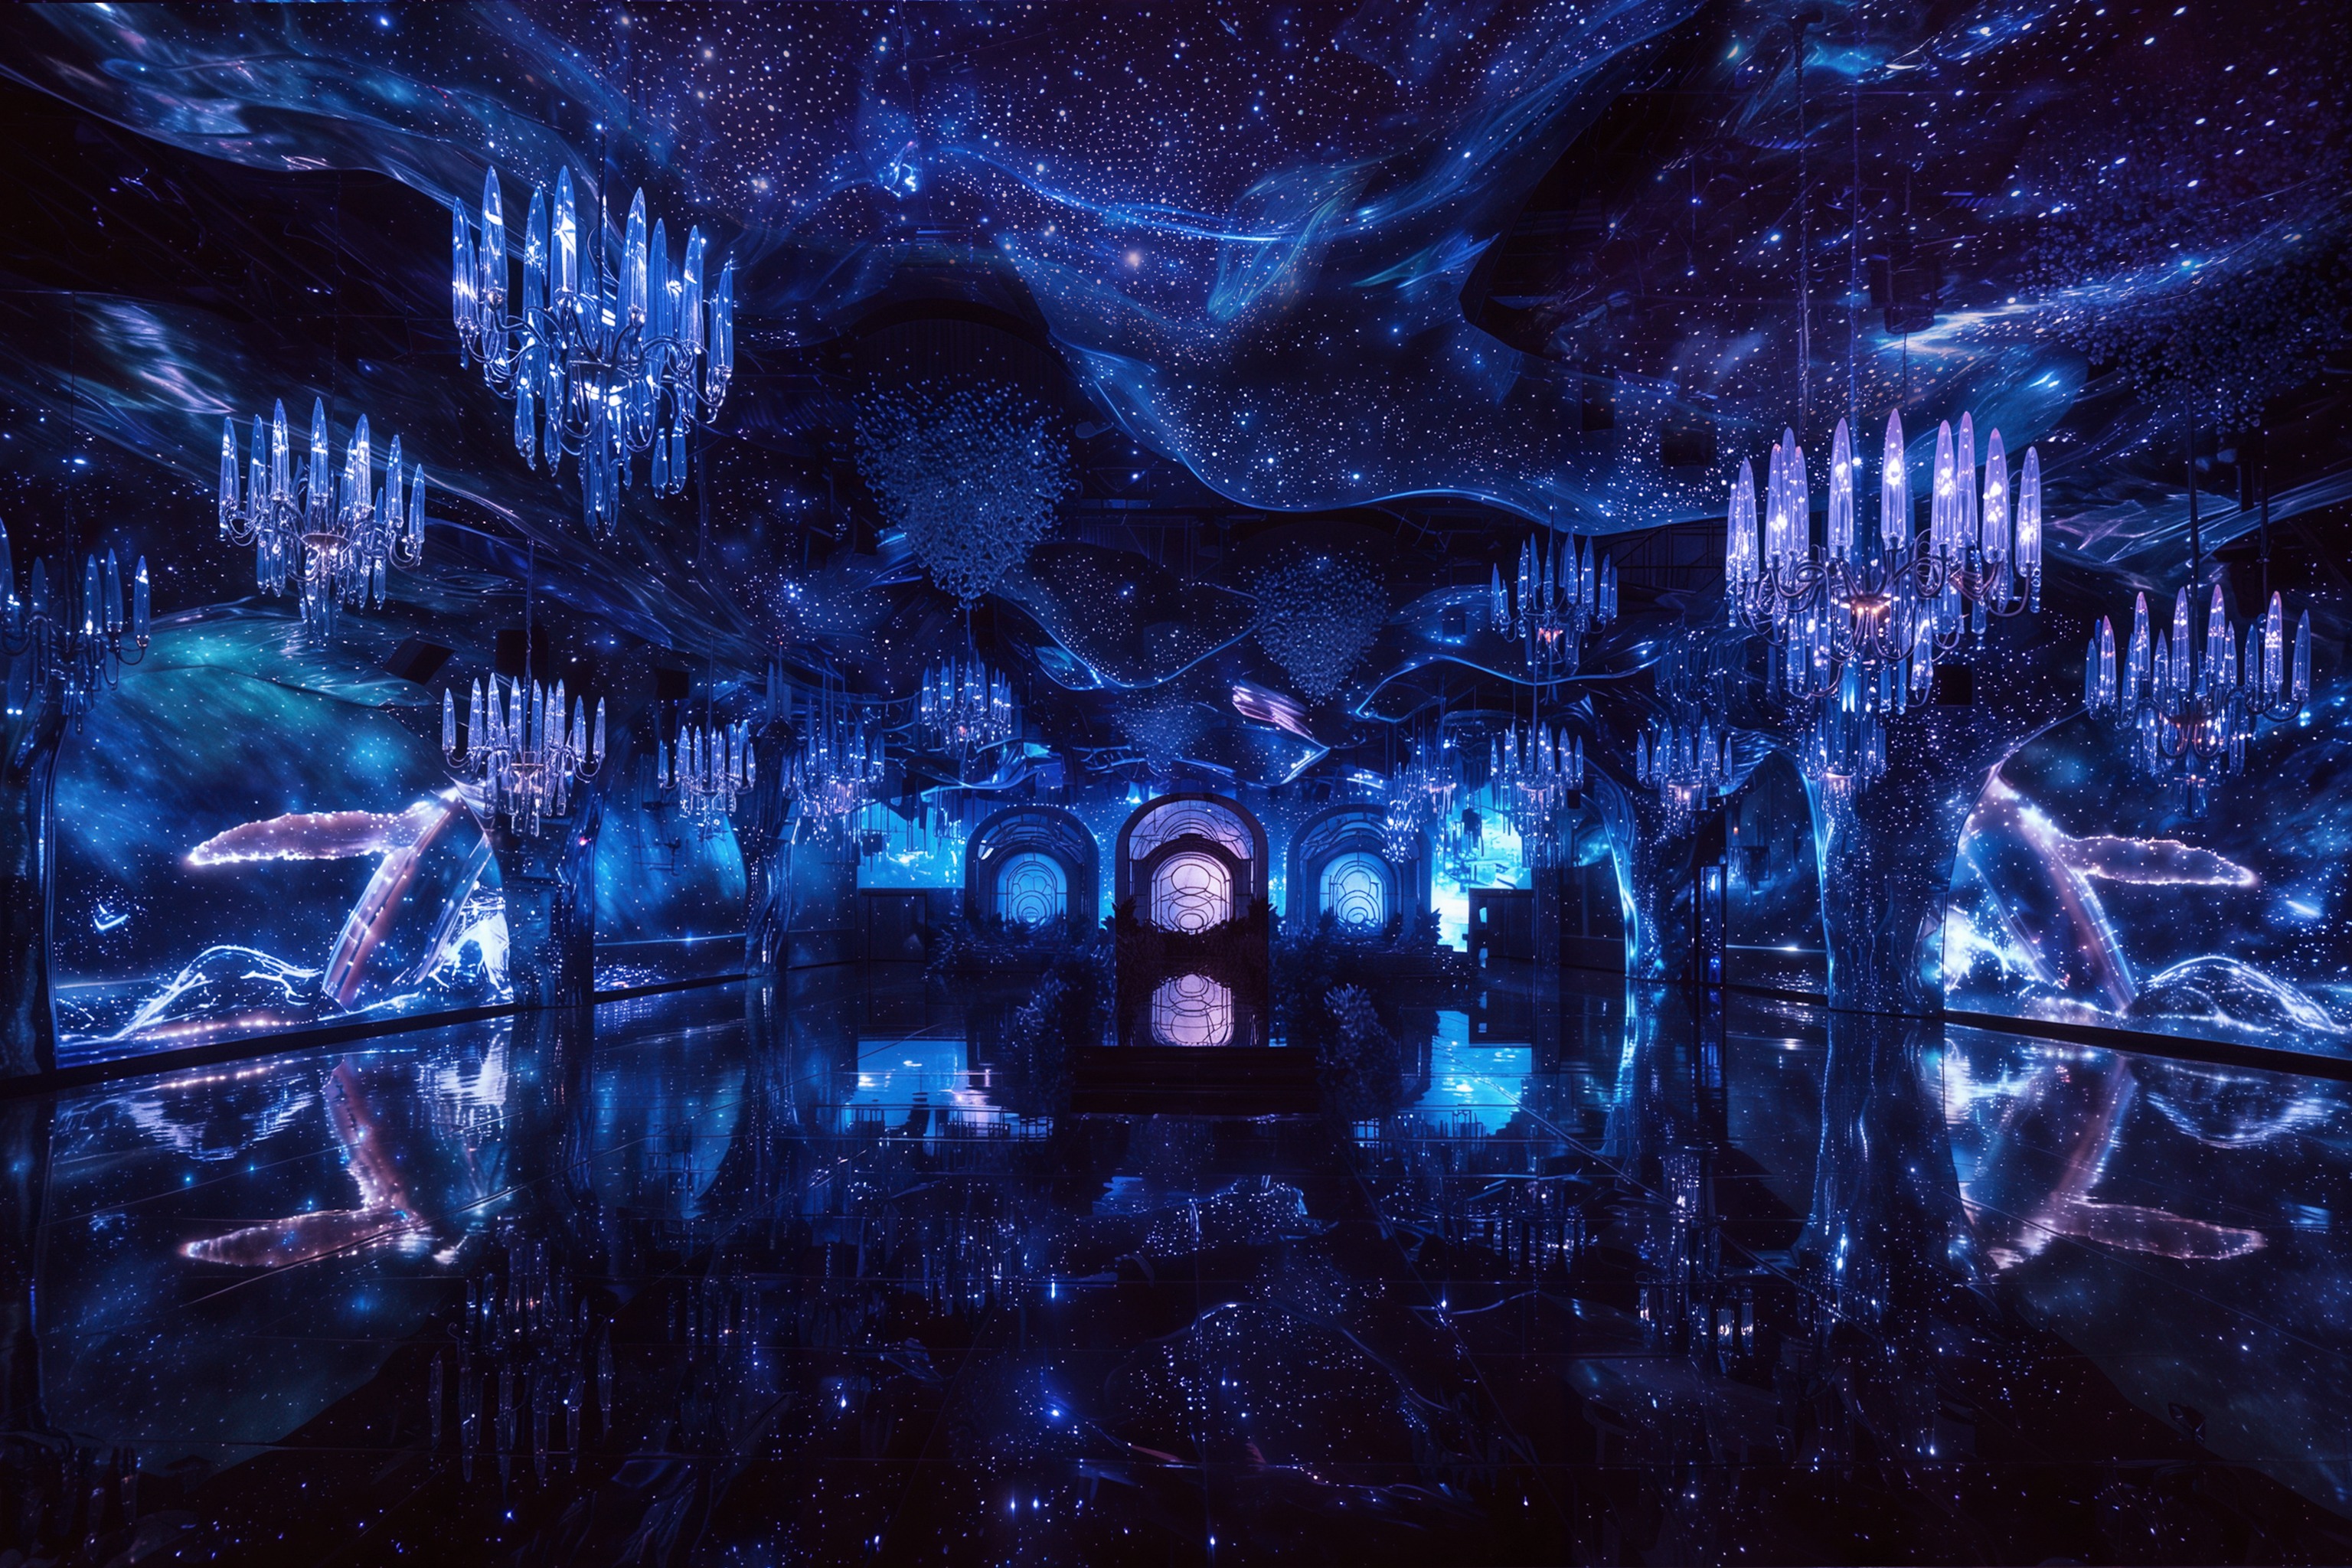
Fantora Wedding Banquet Center
Chongqing Shensheng Decoration Engineering Design Co
Client: Fantora Wedding Banquet Center
Designed by a world-renowned team for celebrities, wealthy clients and royal families, the project addresses the waste created when bespoke settings are dismantled after one event.
It transforms million-dollar wedding experiences into a permanent, shared venue. Its scalable model offers "a million-dollar wedding experience at an accessible price," expanding access while maximizing resource reuse.
High-frequency use also generates stable, sustainable returns.
Design Concept:
The 24,000 m², nine-story venue contains nine themed banquet halls, serves up to 5,000 guests simultaneously and functions as a system-based spatial product rather than a conventional wedding venue.
Marine Civilization unifies the narrative and brand. Inspired by iconic seas and coasts, each hall translates regional culture, art and history into a distinct immersive experience within one coherent system.
Interdisciplinary, cross-media and cross-cultural design, multimedia, art installations and innovative materials create varied immersive environments. Together, they form a competitive platform intended to remain market-leading for five years.
Design Highlights: - Diverse Design Languages: Artistic languages from different regions, periods and cultures are reinterpreted under one Marine Civilization theme.
Spatial Translation - Art is translated into space through: Spatial interpretation of painting Contemporary reinterpretation of classical art Immersive expression of mythological narratives - Integrated Immersive Experience: Digital media, intelligent lighting and custom installations create deeply immersive environments.
Spatial Organization & Operational System:
The project separates guest circulation from service circulation while both share centralized service infrastructure and an integrated building management system. - Guest Circulation: Dedicated passenger elevators take guests directly from the ground-floor lobby to their designated halls. - Service Circulation: A service-elevator network links the Level 3 central kitchen to preparation rooms on every banquet floor, enabling efficient service for 5,000 guests simultaneously. - Central Management System: One platform coordinates intelligent lighting, audio and digital media across all nine floors.
Floor & Thematic Configuration:
Level 1
Lobby - Art Deco Golden Hall; a ceremonial gateway into the Marine Civilization narrative and a symbol of the premium brand. Level 2
Coral Sea - Pearl Sanctuary Coral Filigree, Pearlescent Light,
Mediterranean Sea — Monet’s Garden, Impressionist Painterly Floral Landscape Level 3
Central Kitchen Level 4
Greenland Sea - Polar Light Sanctuary
East China Sea - Mythic Cloud Realm; Song Dynasty landscape painting and Eastern mythology Level 5
Baltic Sea - Golden Dome Hall; European palace structure and symmetrical ceremonial space Level 6
6F Adriatic Sea — Art Deco Voyage, Level 7 South China Sea - Imperial Ceremony Hall; Tang Dynasty ceremonial architecture and traditional Chinese red Level 8 Caribbean Sea - Bioluminescent Realm; dynamic circular digital media installations Level 9
Aegean Sea - Moonlight Sanctuary; classical Greek colonnades Social & Economic Value: - Accessible Luxury: For a few thousand dollars, couples access an experience once reserved for a privileged few and valued at over US$1 million. - Sustainability: Permanent, reusable architectural settings replace single-use wedding sets, reducing material waste and environmental impact. - Market Performance: In its first six months, the venue hosted 800+ weddings, secured 1,500+ bookings and recovered over 70% of its