
Gateway Building
Perkins&Will
Client: Lincoln Property Companies
The project presented a unique challenge: designing a workplace atop one of Seattle’s busiest light rail stations, at the intersection of transit, campus life, and an evolving urban neighborhood. The highly visible site demanded an architecture and interior experience that could balance security with openness, infrastructure with warmth, and monumentality with human scale. The building needed to function as both a gateway to the University District and a welcoming workplace embedded in daily pedestrian life.
Compounding this complexity was uncertainty. Design began prior to the COVID-19 pandemic, when flexibility meant accommodating multiple tenants and evolving office layouts. When the project paused and later resumed, the definition of workplace had fundamentally shifted. Connection, wellness, shared amenities, and adaptability became paramount, requiring interiors that could respond to changing needs without losing coherence or purpose.
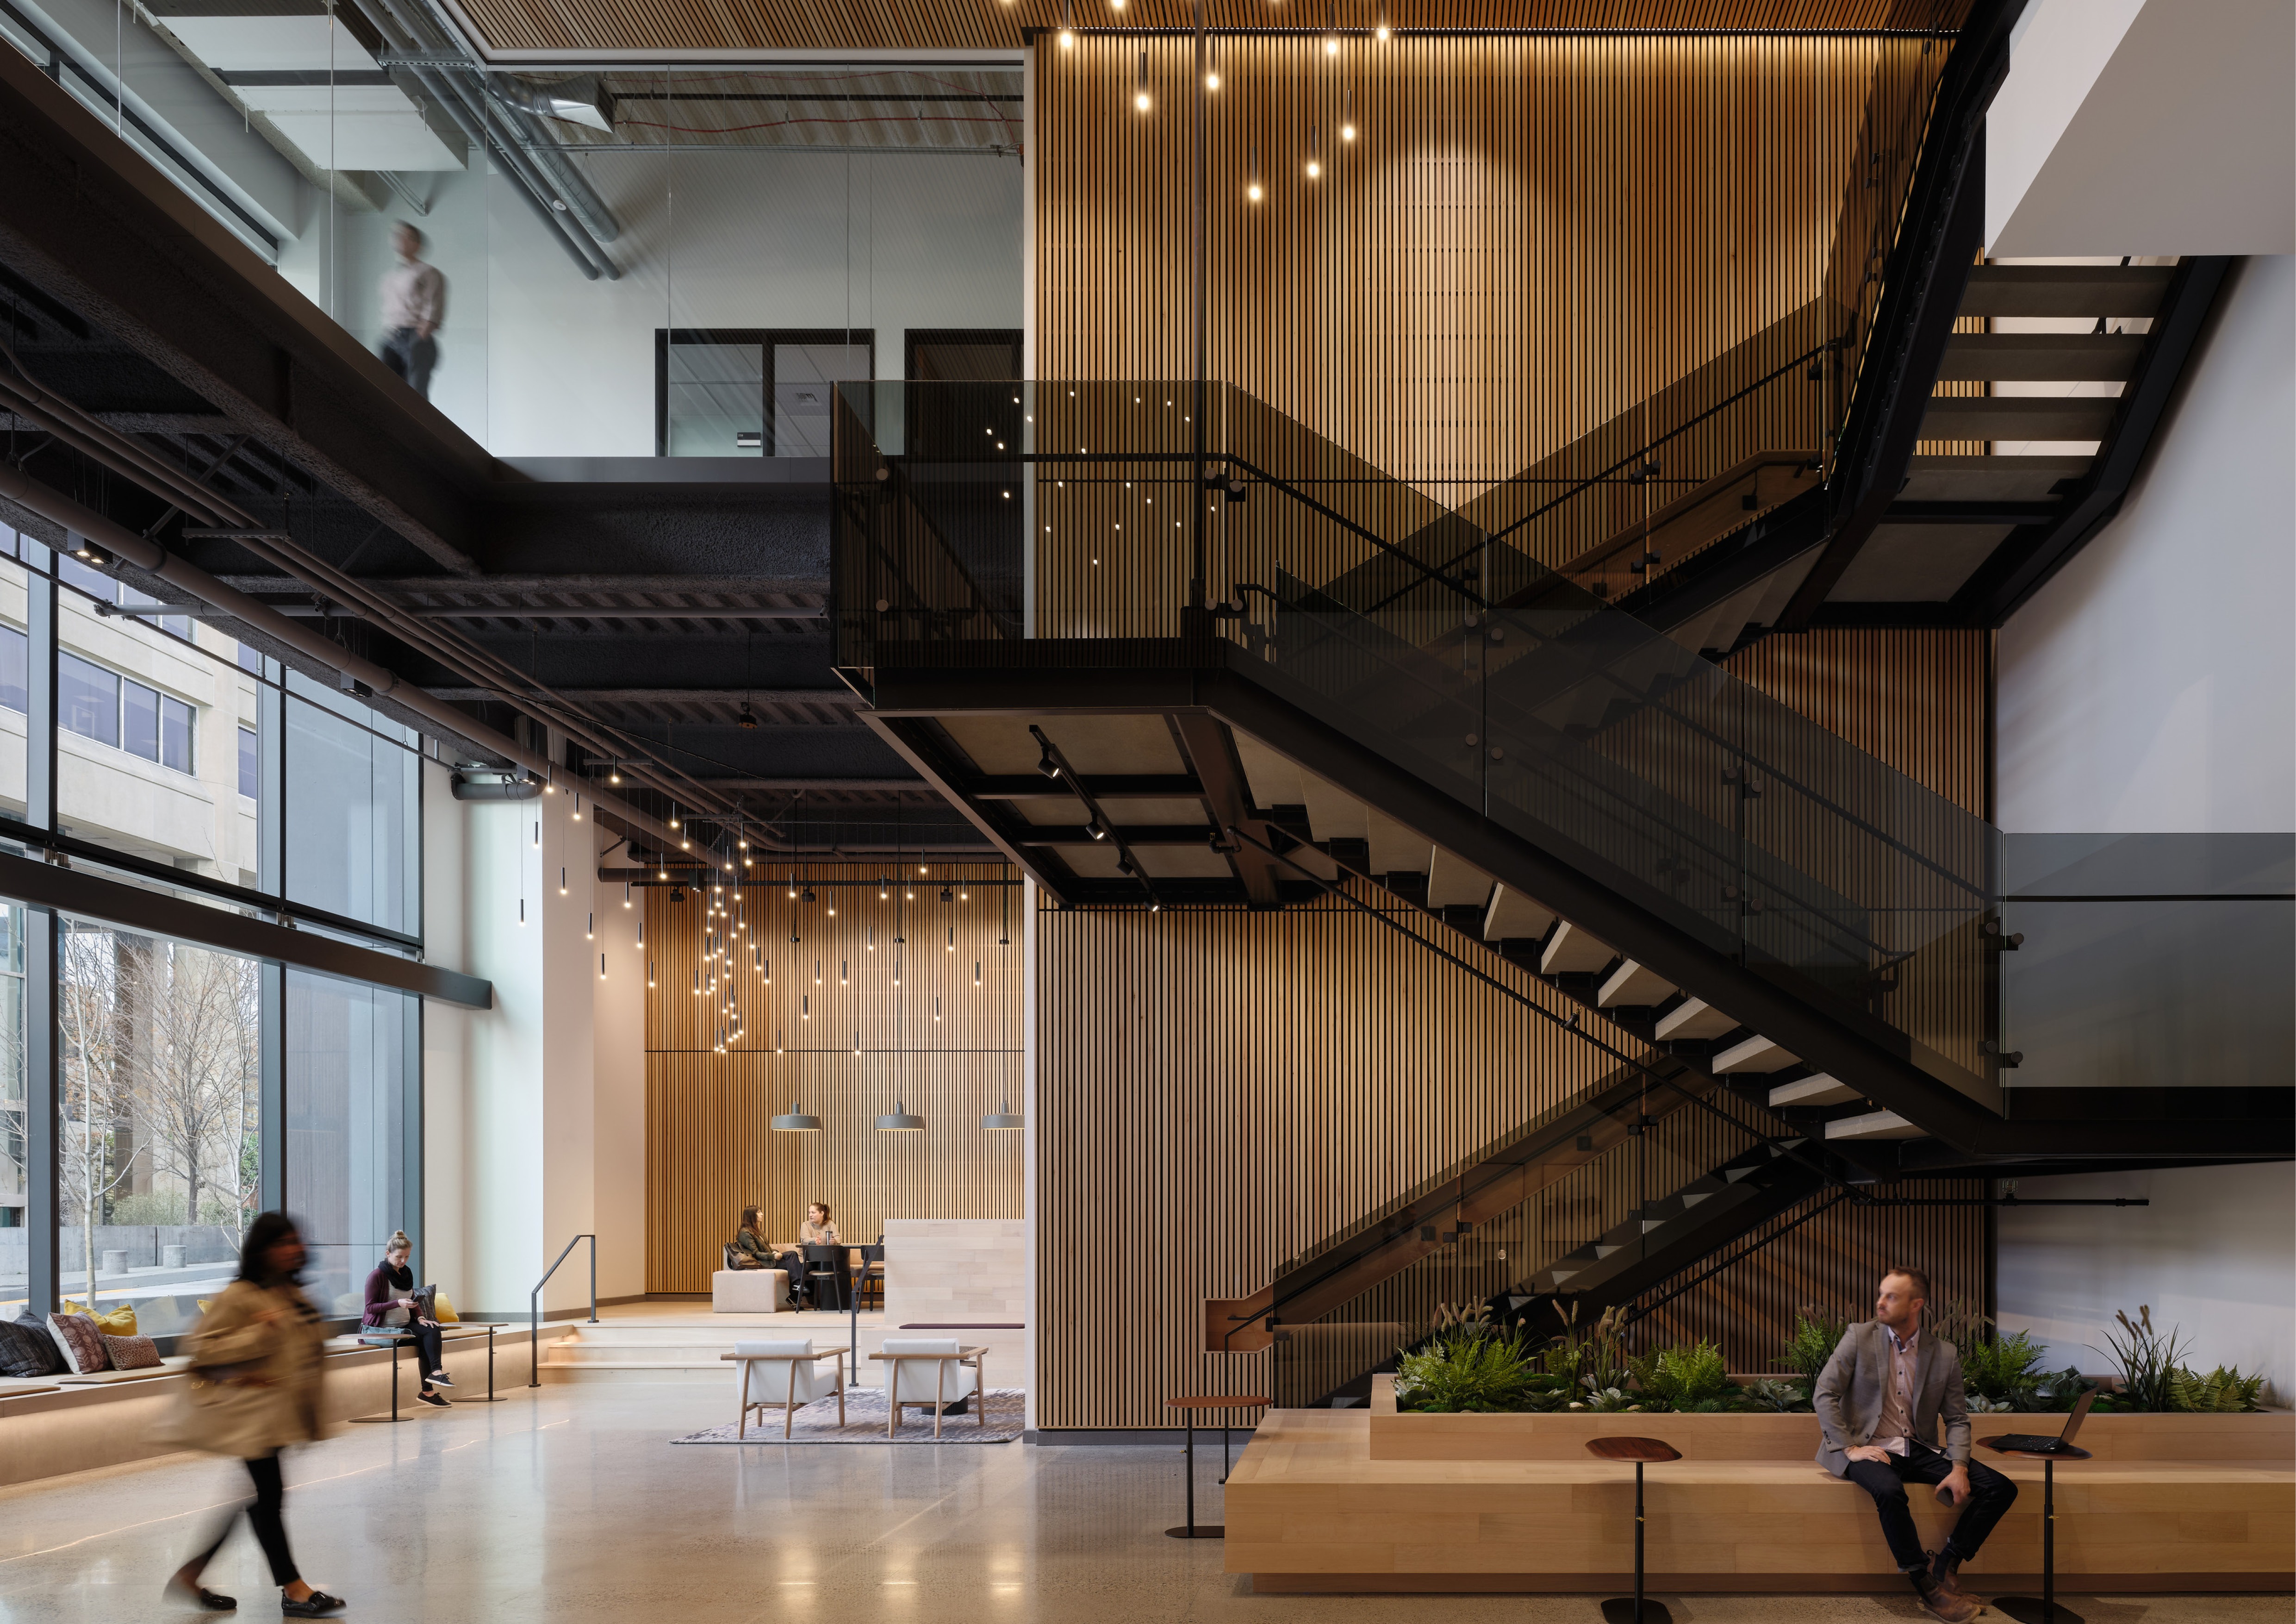
The Gateway Building also addresses the complexity of its transit-oriented site through a series of deliberate, human-centered design solutions. The building transforms infrastructure into experience by creating a clear and welcoming vertical sequence from transit to workplace. A double-height lobby establishes orientation and safety while acting as a civic threshold, using daylight, warm materials, and a sculptural stair to guide movement and encourage pause.
To respond to uncertainty in workplace needs, interiors were designed for adaptability rather than fixed programming. Open floor plates maximize daylight and views, while flexible planning allows spaces to support focused work, collaboration, or future reconfiguration. Shared amenity spaces were strategically concentrated at key moments, the ground floor and the top of the tower, creating communal anchors that serve all tenants and strengthen building identity.
Environmental performance is addressed through integrated architectural strategies. Exterior sunshades on the south façade and vertical fins on the east and west manage glare and heat gain without sacrificing transparency. A rooftop green roof and photovoltaic array support stormwater management, reduce heat island effect, and contribute to on-site energy generation.
Material choices provide both durability and warmth, balancing the scale of the tower with tactile, human-scaled interiors. White oak millwork, hot-rolled steel, and integrated greenery create spaces that feel grounded and resilient, while aging gracefully over time.
The Level 13 amenity suite offers equitable access to the building’s most compelling views, reinforcing a culture of shared experience. Together, these solutions transform a complex urban site into a flexible, sustainable, and deeply human workplace connected to the life of the city.