
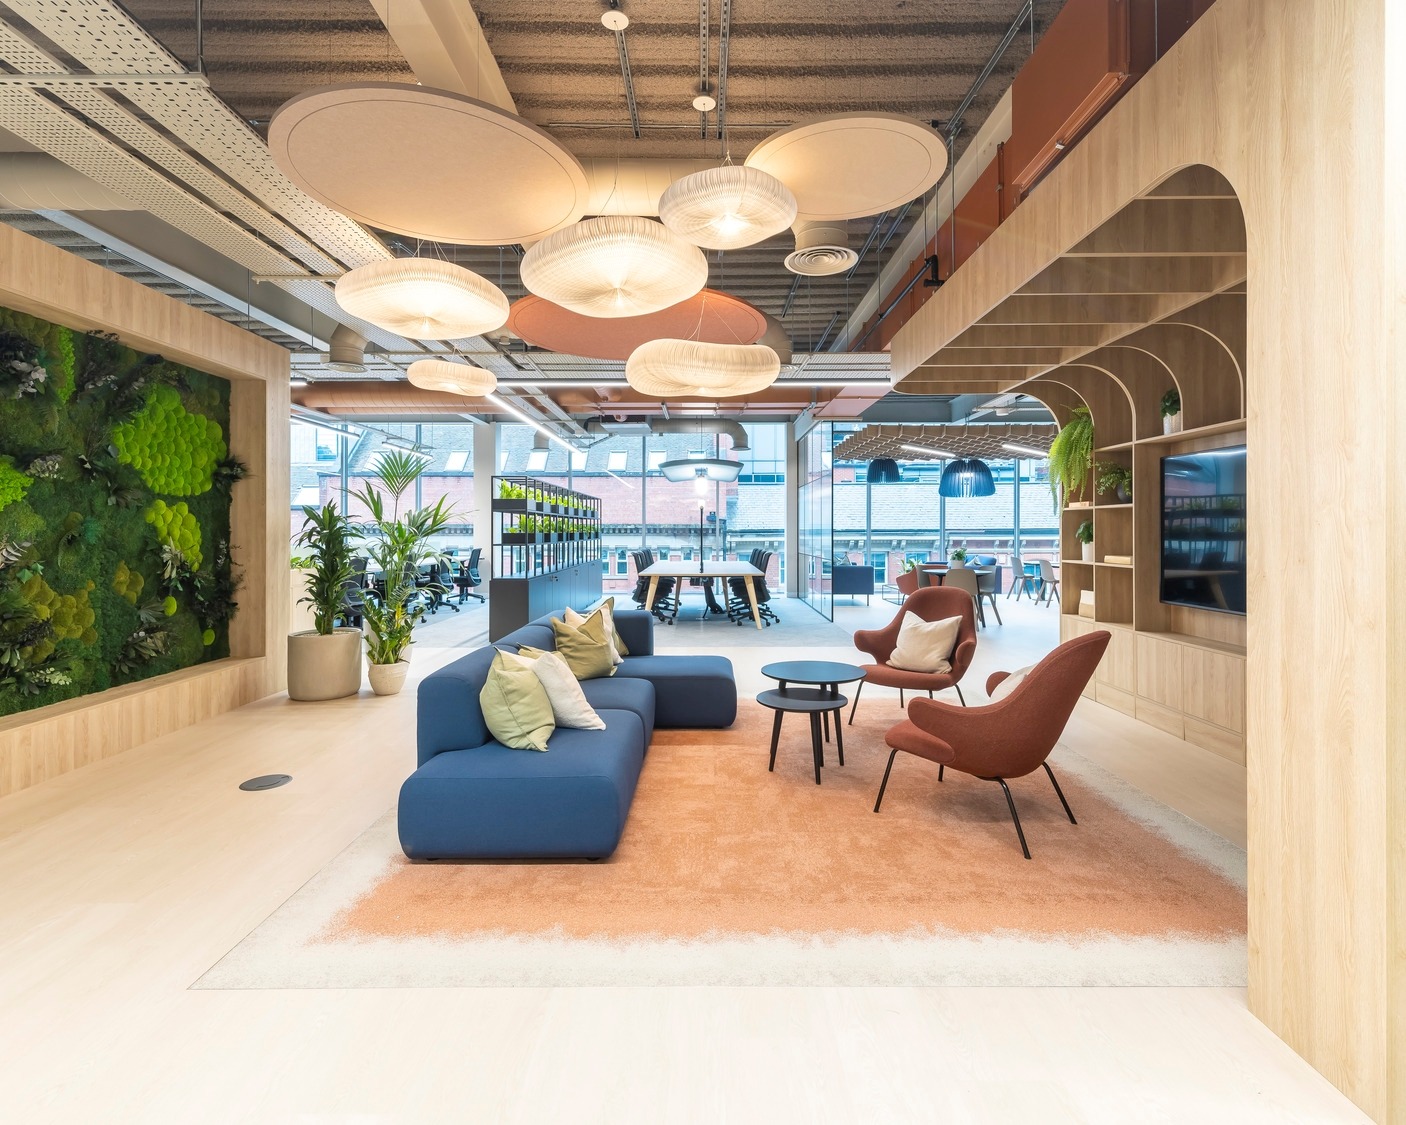
Interchange Place, Birmingham
Broadway Malyan
The growth of speculative turnkey fit-outs reflects an emerging change in the commercial office market. Occupiers increasingly want high-quality, ready-to-use workplaces that reduce the time, cost and disruption associated with fitting out conventional leased space. The challenge is to provide this immediacy without creating an anonymous interior or perpetuating the wasteful cycle of stripping out and replacing finishes for every new tenant.
At Interchange Place in Birmingham, Broadway Malyan has redefined the Cat A+ model as a distinctive, adaptable and materially responsible workplace. Designed for landlord Schroders in collaboration with leasing agent JLL, the 50-desk third-floor suite can expand to accommodate 60 workspaces through its flexible breakout areas. It provides the infrastructure and character of a tailored workplace before its eventual occupier is known.
The design began with an assessment of what could be retained. The building’s concrete structure, perimeter envelope and services were treated as valuable assets, avoiding wholesale strip-out and preserving their embodied carbon. Existing ceiling services and ductwork remain exposed, with contrasting colours transforming the inherited mechanical infrastructure into an expressive part of the interior.
Rather than adopting a generic corporate aesthetic, Broadway Malyan drew the identity of the workplace from its Birmingham setting. The terracotta façades of neighbouring Victorian buildings are visible through the third-floor windows and echoed internally through earthy reds, forest greens, deep blues and natural timber. This contextual palette gives the speculative interior an immediate sense of place while remaining sufficiently balanced to support different occupier identities.
The floorplate provides a legible sequence of spaces for focused work, collaboration, meetings and social interaction. Bespoke joinery creates soft boundaries without permanently dividing the interior. At reception, a curved timber screen defines the arrival experience while maintaining daylight and views. Elsewhere, multifunctional elements combine storage, display and spatial separation, allowing future occupiers to reconfigure the workplace without demolition or structural alteration. A kitchen island converts into a raised event bar, extending the use of the social space beyond the working day.
Comfort and inclusion are embedded throughout from fully height-adjustable desks to support different users to a multifunctional wellness room that can accommodate prayer, nursing or personal retreat. Specialist wall constructions, acoustic glazing and sound-absorbing ceiling finishes manage noise across the relatively dense floorplate, allowing social and focused activities to coexist.
Circular principles extend from the overall strategy to individual components. Kitchen worktops, splashbacks and coffee points are manufactured from compressed post-consumer waste, including discarded refrigerator insulation and electronics. Communal chairs use 100% recycled plastic, carpet tiles are from a carbon-negative collection, and new joinery elements are designed for disassembly, recovery and reuse.
Interchange Place demonstrates that speculative design need not be impersonal or disposable. By combining immediate occupier readiness with contextual identity and long-term adaptability, Broadway Malyan has created a commercially relevant alternative to the conventional fit-out cycle, delivering an office ready for its first tenant, but designed responsibly for many more.