
Kaizu Sushi
Zesty Interior
Client: Michael Ha
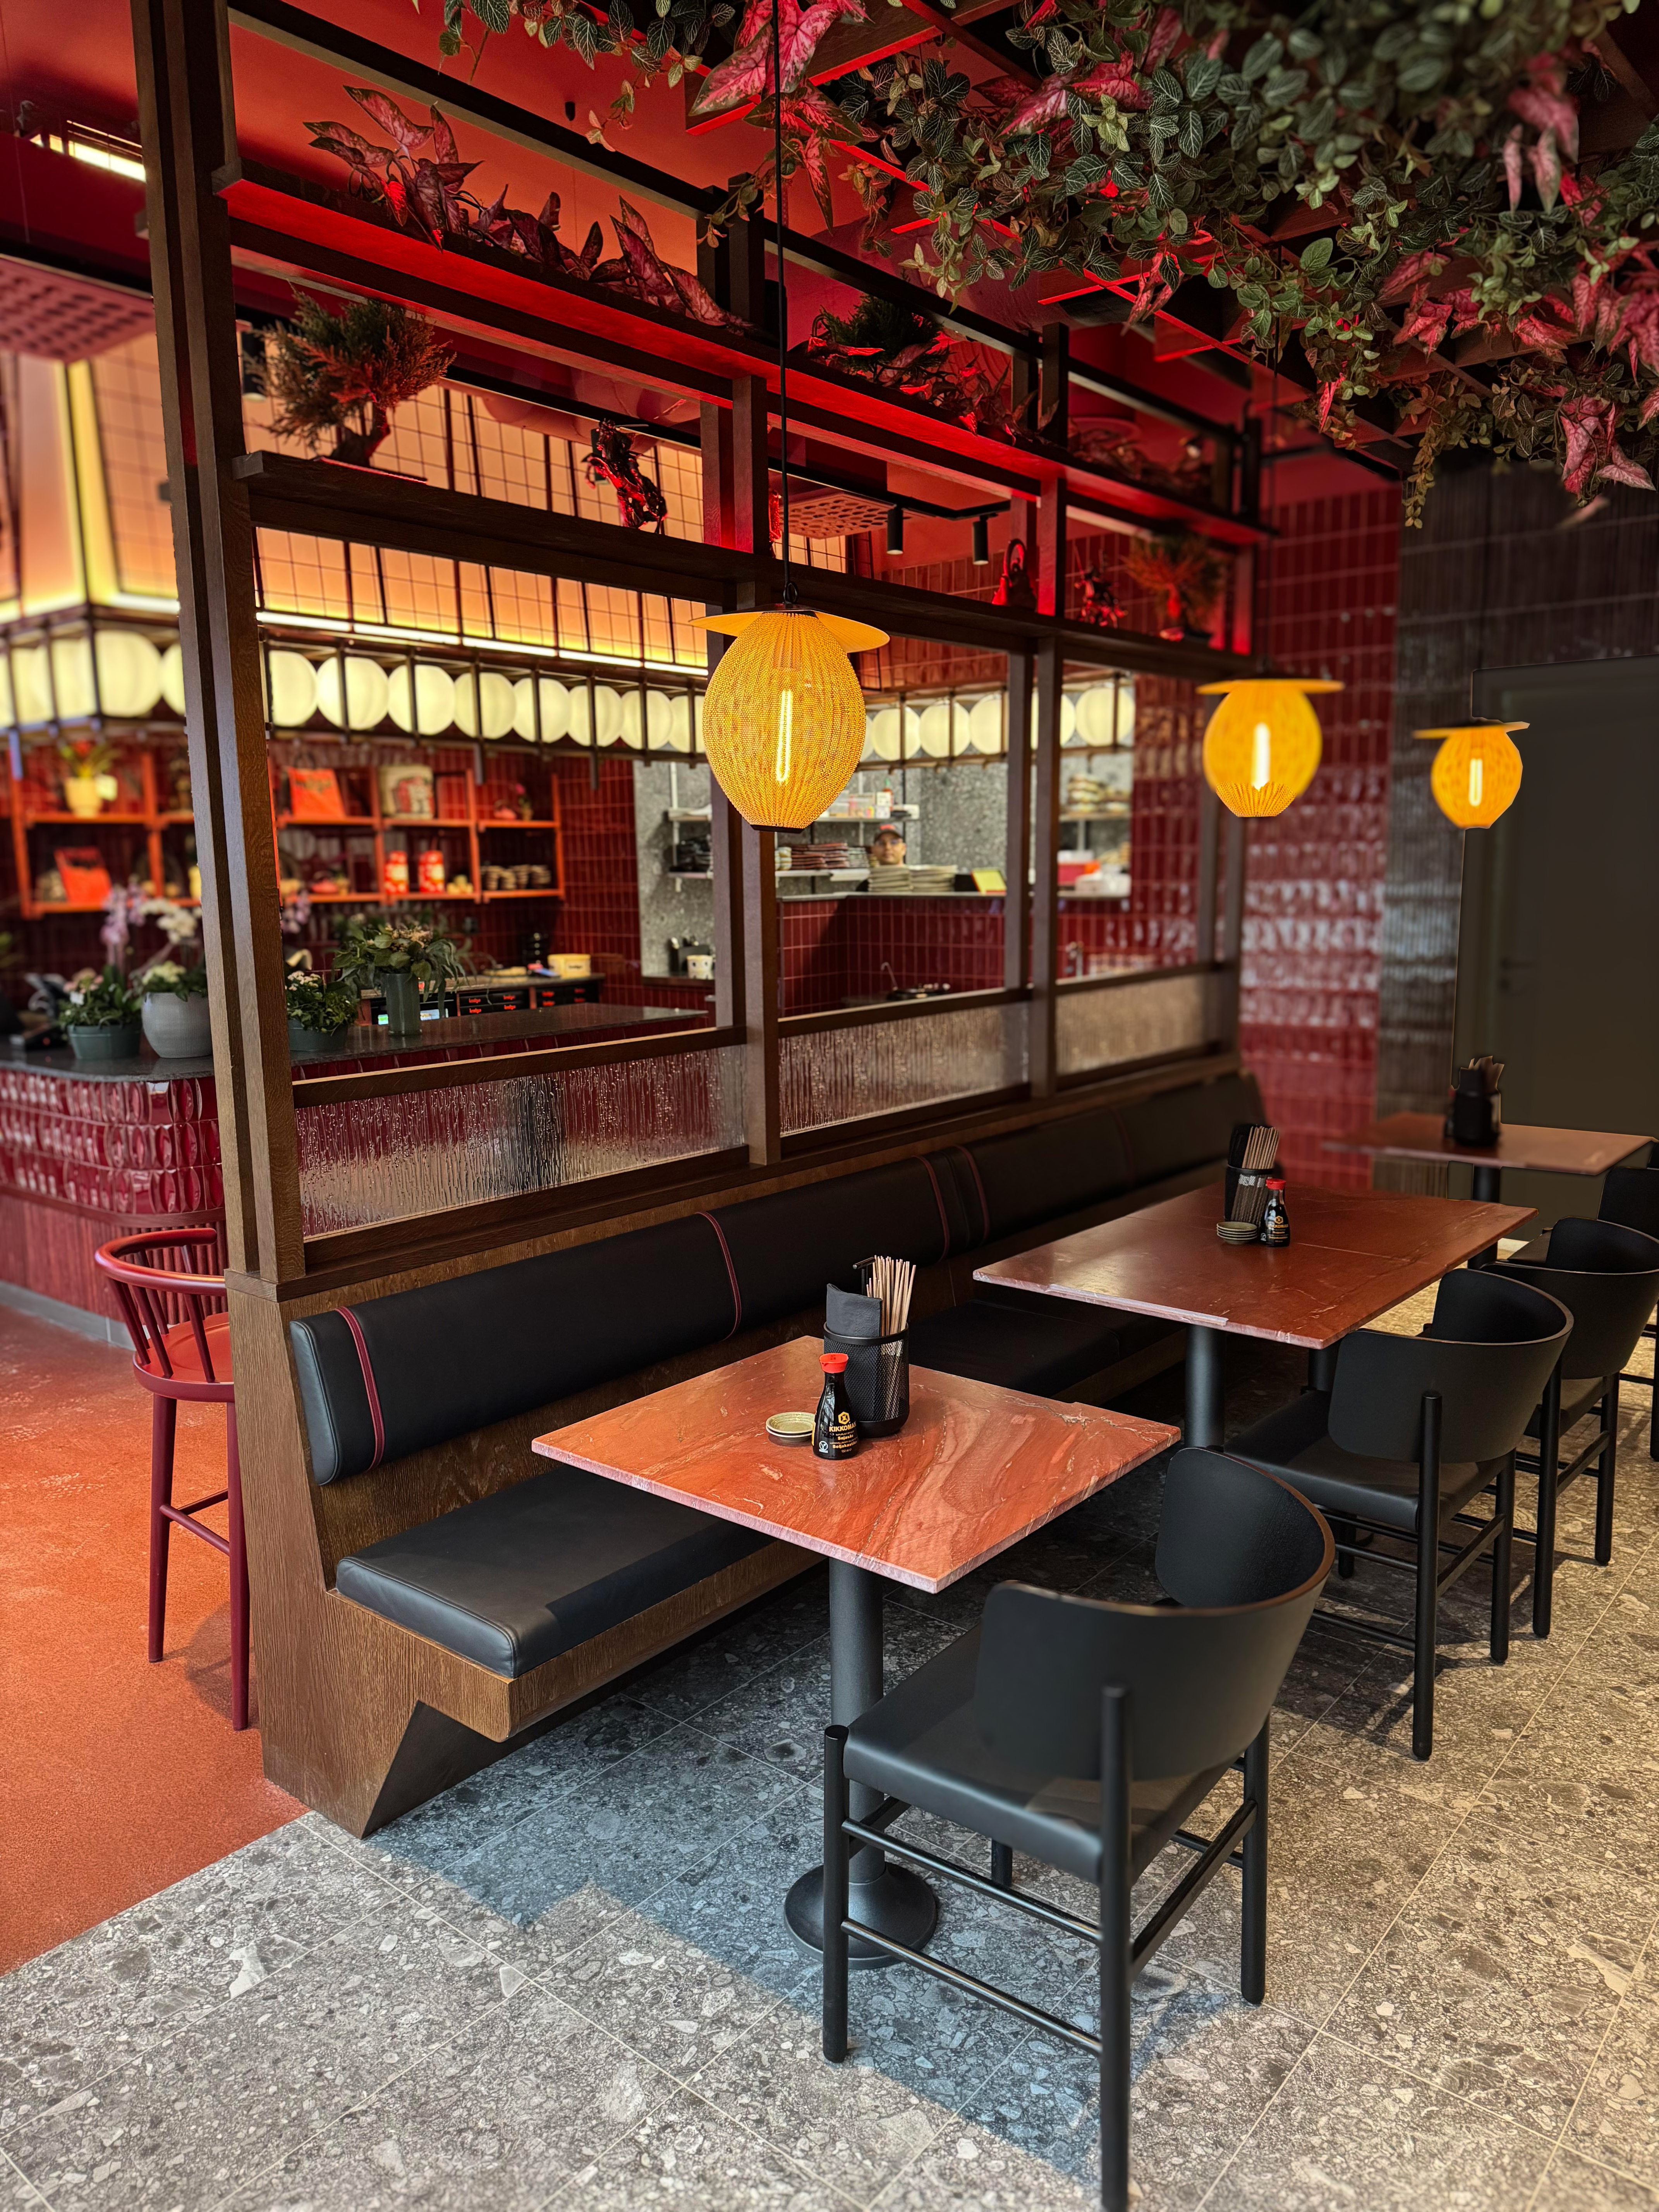
The restaurant is organised into two clearly defined zones: a vibrant red environment designed for takeaway and quick dining customers, and a darker, more intimate black environment dedicated to a slower, more curated omakase experience. This duality forms the conceptual foundation of the project, allowing the guest to choose between two distinct atmospheres within the a singular architectural framework.
The red enviroment is characterised by energy, visibility and social interaction. Warm lighting, reflective surfaces and richly coloured materials create a dynamic atmosphere that supports a faster dining experience. Handcrafted portugese ceramics wrap the bar and service areas, introducing craftsmanship, texture and depth.
In contrast, the black enviroment is designed to support the ritualistic qualities of omakase dining. Here the atmosphere becomes more intimate, tactile and personal.
Italian ceramic tiles, Steel Grey granite and bespoke stained oak joinery creates a restrained and sophisticated environment, where attention is directed towards the food, craftsmanship and interaction between the guest and the kitchen.
Materiality was fundamental to the design process. Natural stone, handcrafted ceramics and custom joinery were selected not only for their aesthetic qualities but also for their tactile and sensory characteristics. Acoustic comfort was integrated into the design through the use of Baux acoustic panels, ensuring that both energetic and intimate dining experiences maintain a high level of comfort.
KAIZU demonstrates how hospitality design can respond to different modes of dining through a unified architectural concept. By exploring the relationship between pace, atmosphere and materiality, the project transforms a local Sushi restaurants into a destination defined by contrast, craftsmanship and spatial experience.