
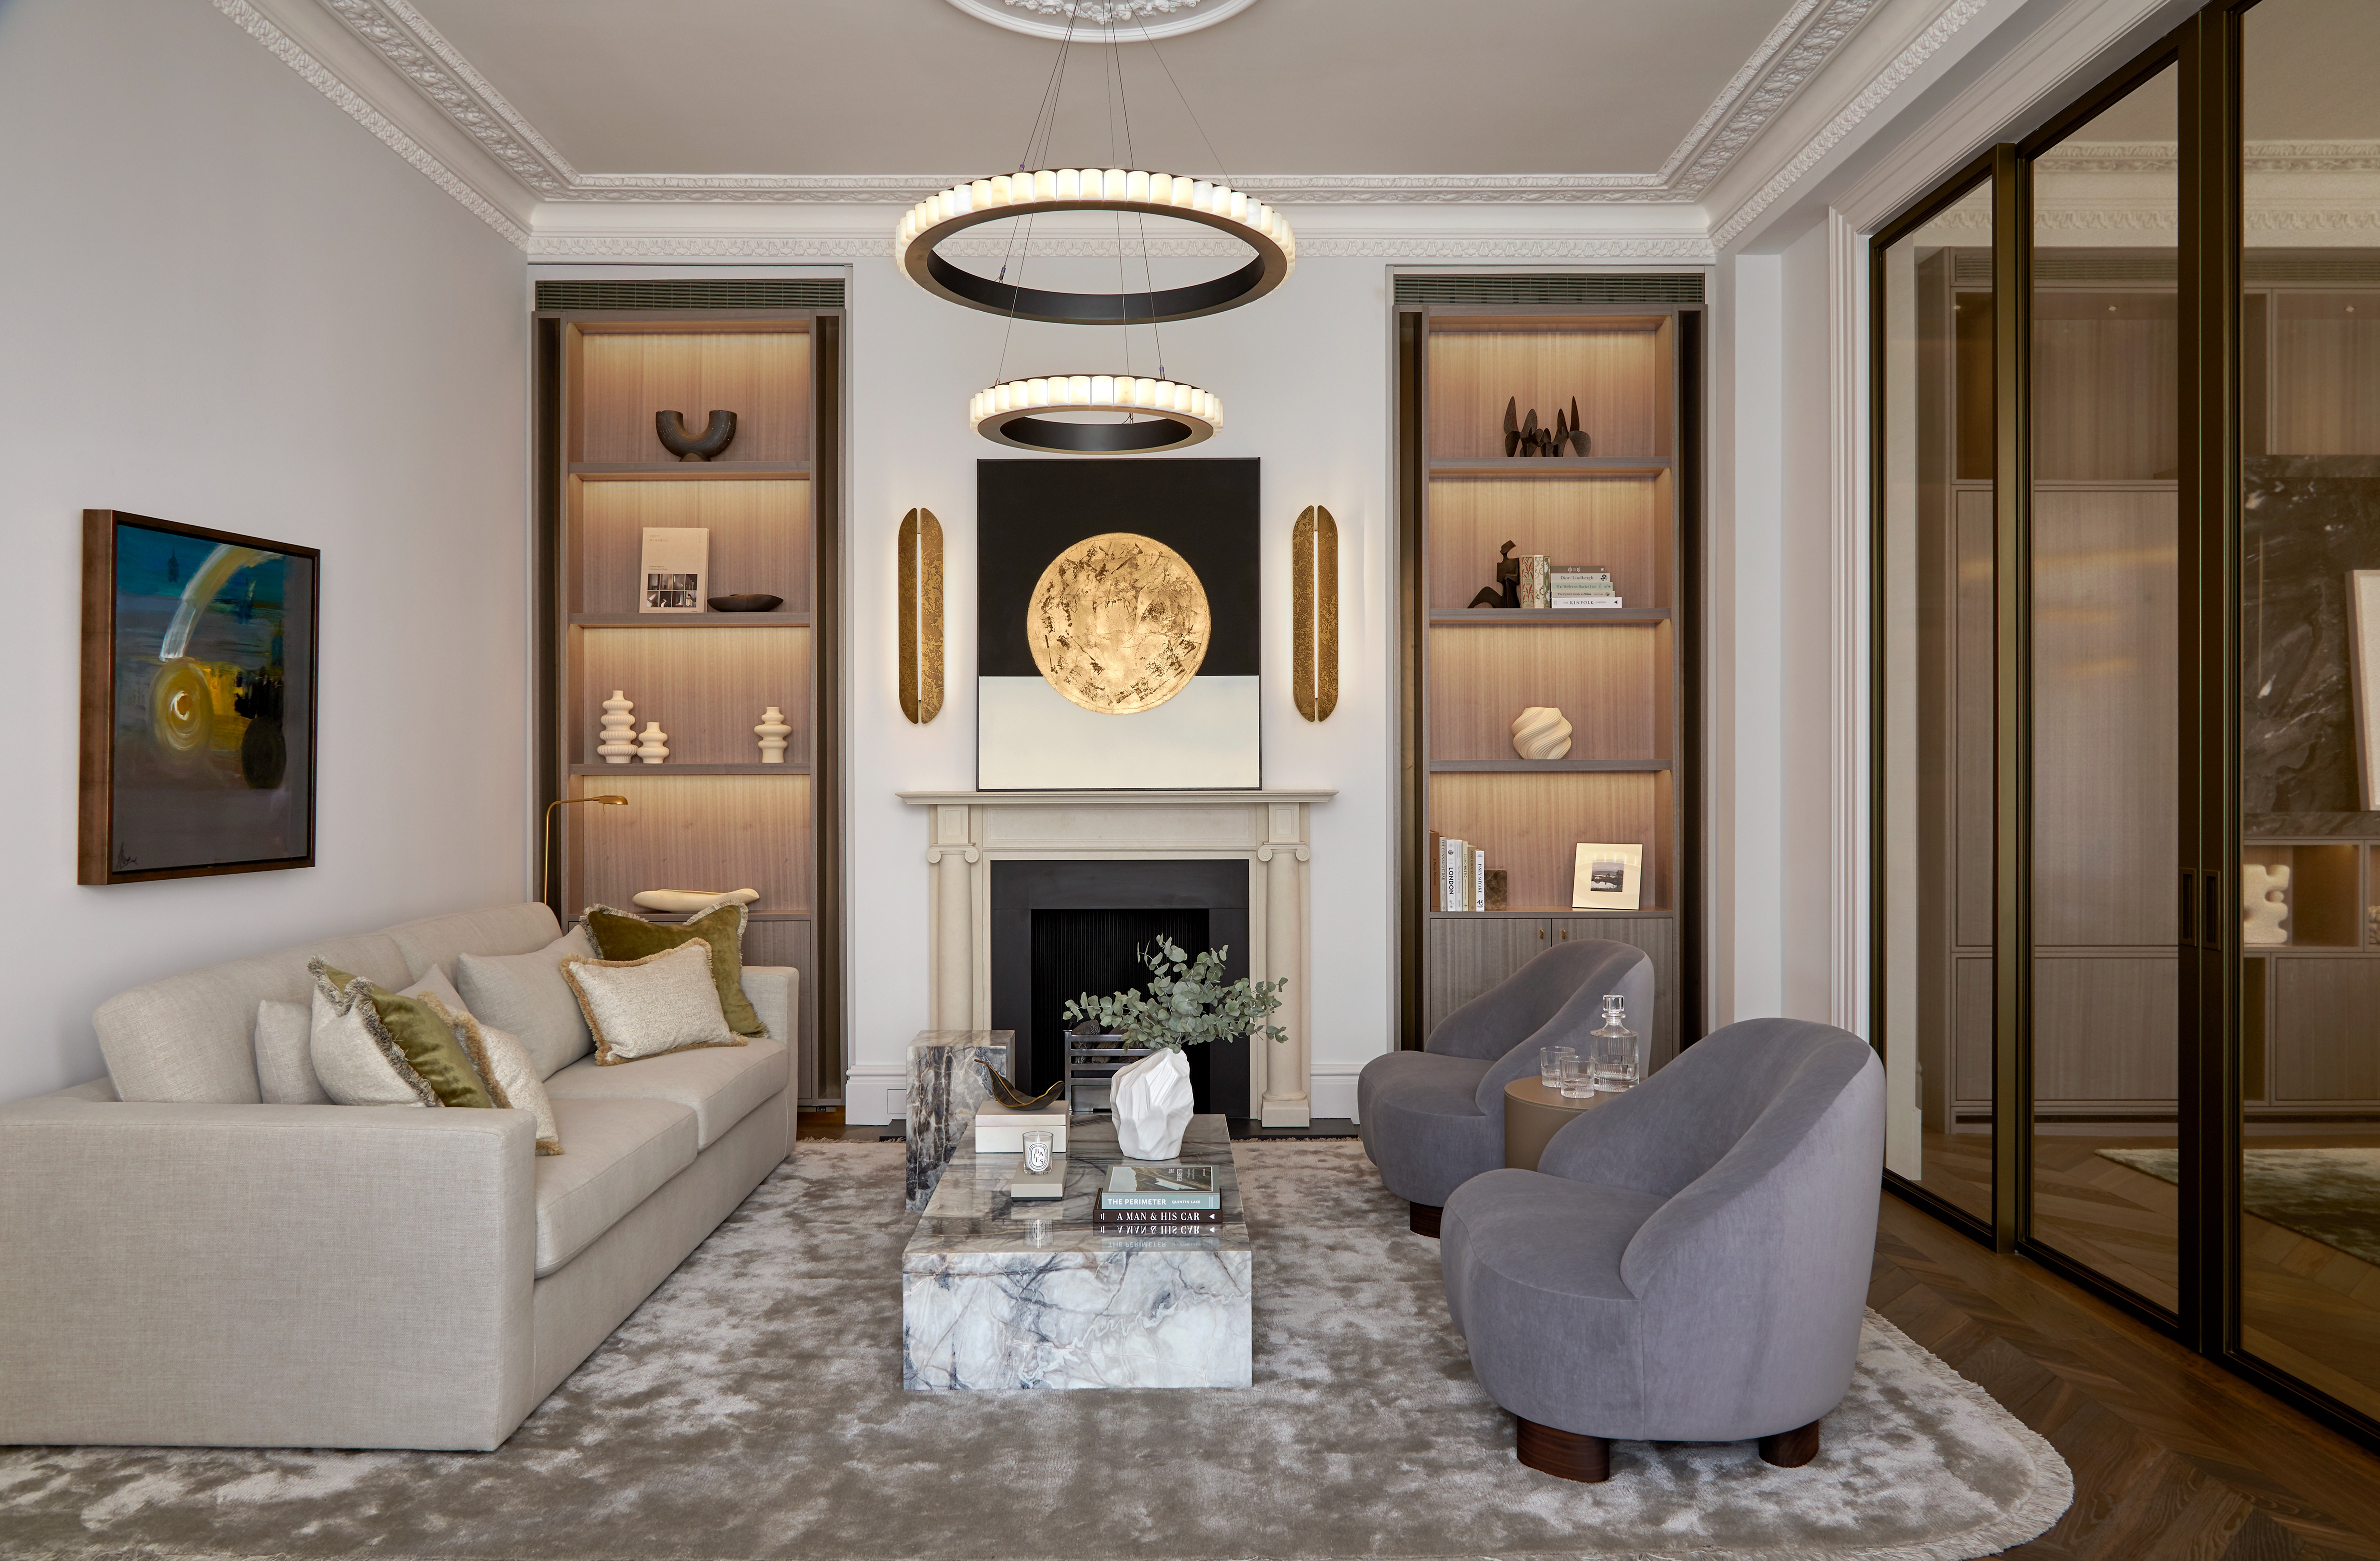
Little Venice Townhouse
SHH Architecture & Interiors
SHH Architecture & Interiors has completed a stunning transformation of a six-floor, five-bedroom Grade II listed house on Warwick Avenue, delivering a comprehensive scheme encompassing architecture, interior design and FF&E.
Occupying a prominent corner position on the north bank of Regent’s Canal, the property sits within Little Venice’s iconic streetscape framed by elegant Regency architecture, defined by terraced townhouses with stuccoed and decorative ironwork.
The brief:
For generations the house remained in the same family, but after standing empty for more than a decade it had fallen into a state of dilapidation. During this period, the family had moved on, leaving the property dormant, its once lively interiors increasingly out of step with the demands of modern living. Recognising both its architectural value and its potential for renewal, the owner entrusted SHH to help bring the house back to life, restoring its relevance while respecting its historic character. Above all, the owner envisioned a space that feels welcoming, comfortable, and perfectly suited to modern family life.
No external alterations were proposed that would disrupt the established character of the Maida Vale Conservation Area; instead, the focus was on extending and refining the internal layout and spatial hierarchy of the existing home. This strategy allowed for the introduction of new spaces that support modern living while adding long-term value to the property.
Key interventions included an extension to the lower ground floor and the creation of a new basement level, enabling the introduction of facilities rarely found in Maida Vale, such as a private swimming pool and gym.
The Interior:
Inspired by autumnal tones and the natural landscape of Little Venice canals, the home feels grounded in its surroundings with earthy hues that evoke a sense of calm. Much like autumn itself, a season defined by transition, reflection, and renewal; the interiors embody a quiet transformation, balancing the heritage of the house with a softer, more contemporary way of living. Rich natural textures and layered tonal palettes create a sense of warmth and continuity, reflecting both the changing landscape outside and the home’s own journey into a new chapter.
SHH worked closely with art curators Alexa Harris and Orit Schreiber, who undertook a broad survey of artists and gradually refined the selection of both emerging and established names. Beautiful British craftsmanship is showcased throughout the interior, complemented by thoughtfully curated artwork. Original features including the ornate plaster ceiling roses have been carefully preserved, while the high ceilings and expansive bay windows fill the space with natural light, creating an elegant backdrop for the art.
Interior Layout:
The home is thoughtfully zoned, with all formal reception spaces arranged across the ground floor, while the family areas located on the lower ground level, designed in a more contemporary style. Rooms flow effortlessly into one another, creating a natural sense of continuity throughout. A newly introduced basement level has enabled the addition of subterranean wellness floor including a private swimming pool, sauna and gym.