
Metalica Building, Nova Waltrovka
Broadway Malyan
Nova Waltrovka transforms the global workplace model into an environment rooted in Prague. Designed for a leading global financial institution, the 3,000 sqm office occupies three floors of the Metalica building within a mixed-use development on the site of the former Walter factory, once associated with Czech aircraft engines, motorcycles and automobiles.
Broadway Malyan’s has worked with this client for almost a decade reimagining it’s European office portfolio and the brief for this project was to create an agile headquarters for a diverse workforce while meeting exacting international standards for performance, technology and brand. The design response balances that global rigour with an identity that could only belong to this city.
The workplace is organised as a series of legible neighbourhoods rather than a uniform open-plan office. Team-based zones are connected by shared social, collaborative and client-facing spaces, while workstations, touchdown settings, focus booths, screened alcoves, quiet lounges and meeting rooms provide meaningful choice throughout the day.
This variety supports changing tasks, hybrid working and different acoustic, sensory and privacy preferences. Clear circulation and a hierarchy of meeting spaces make the 3,000 sqm workplace intuitive to navigate and efficient to use. The planning framework also gives the corporation a consistent operational model without imposing a standardised aesthetic. Brand is expressed through the quality and connectivity of the experience, while Prague supplies its distinctive character.
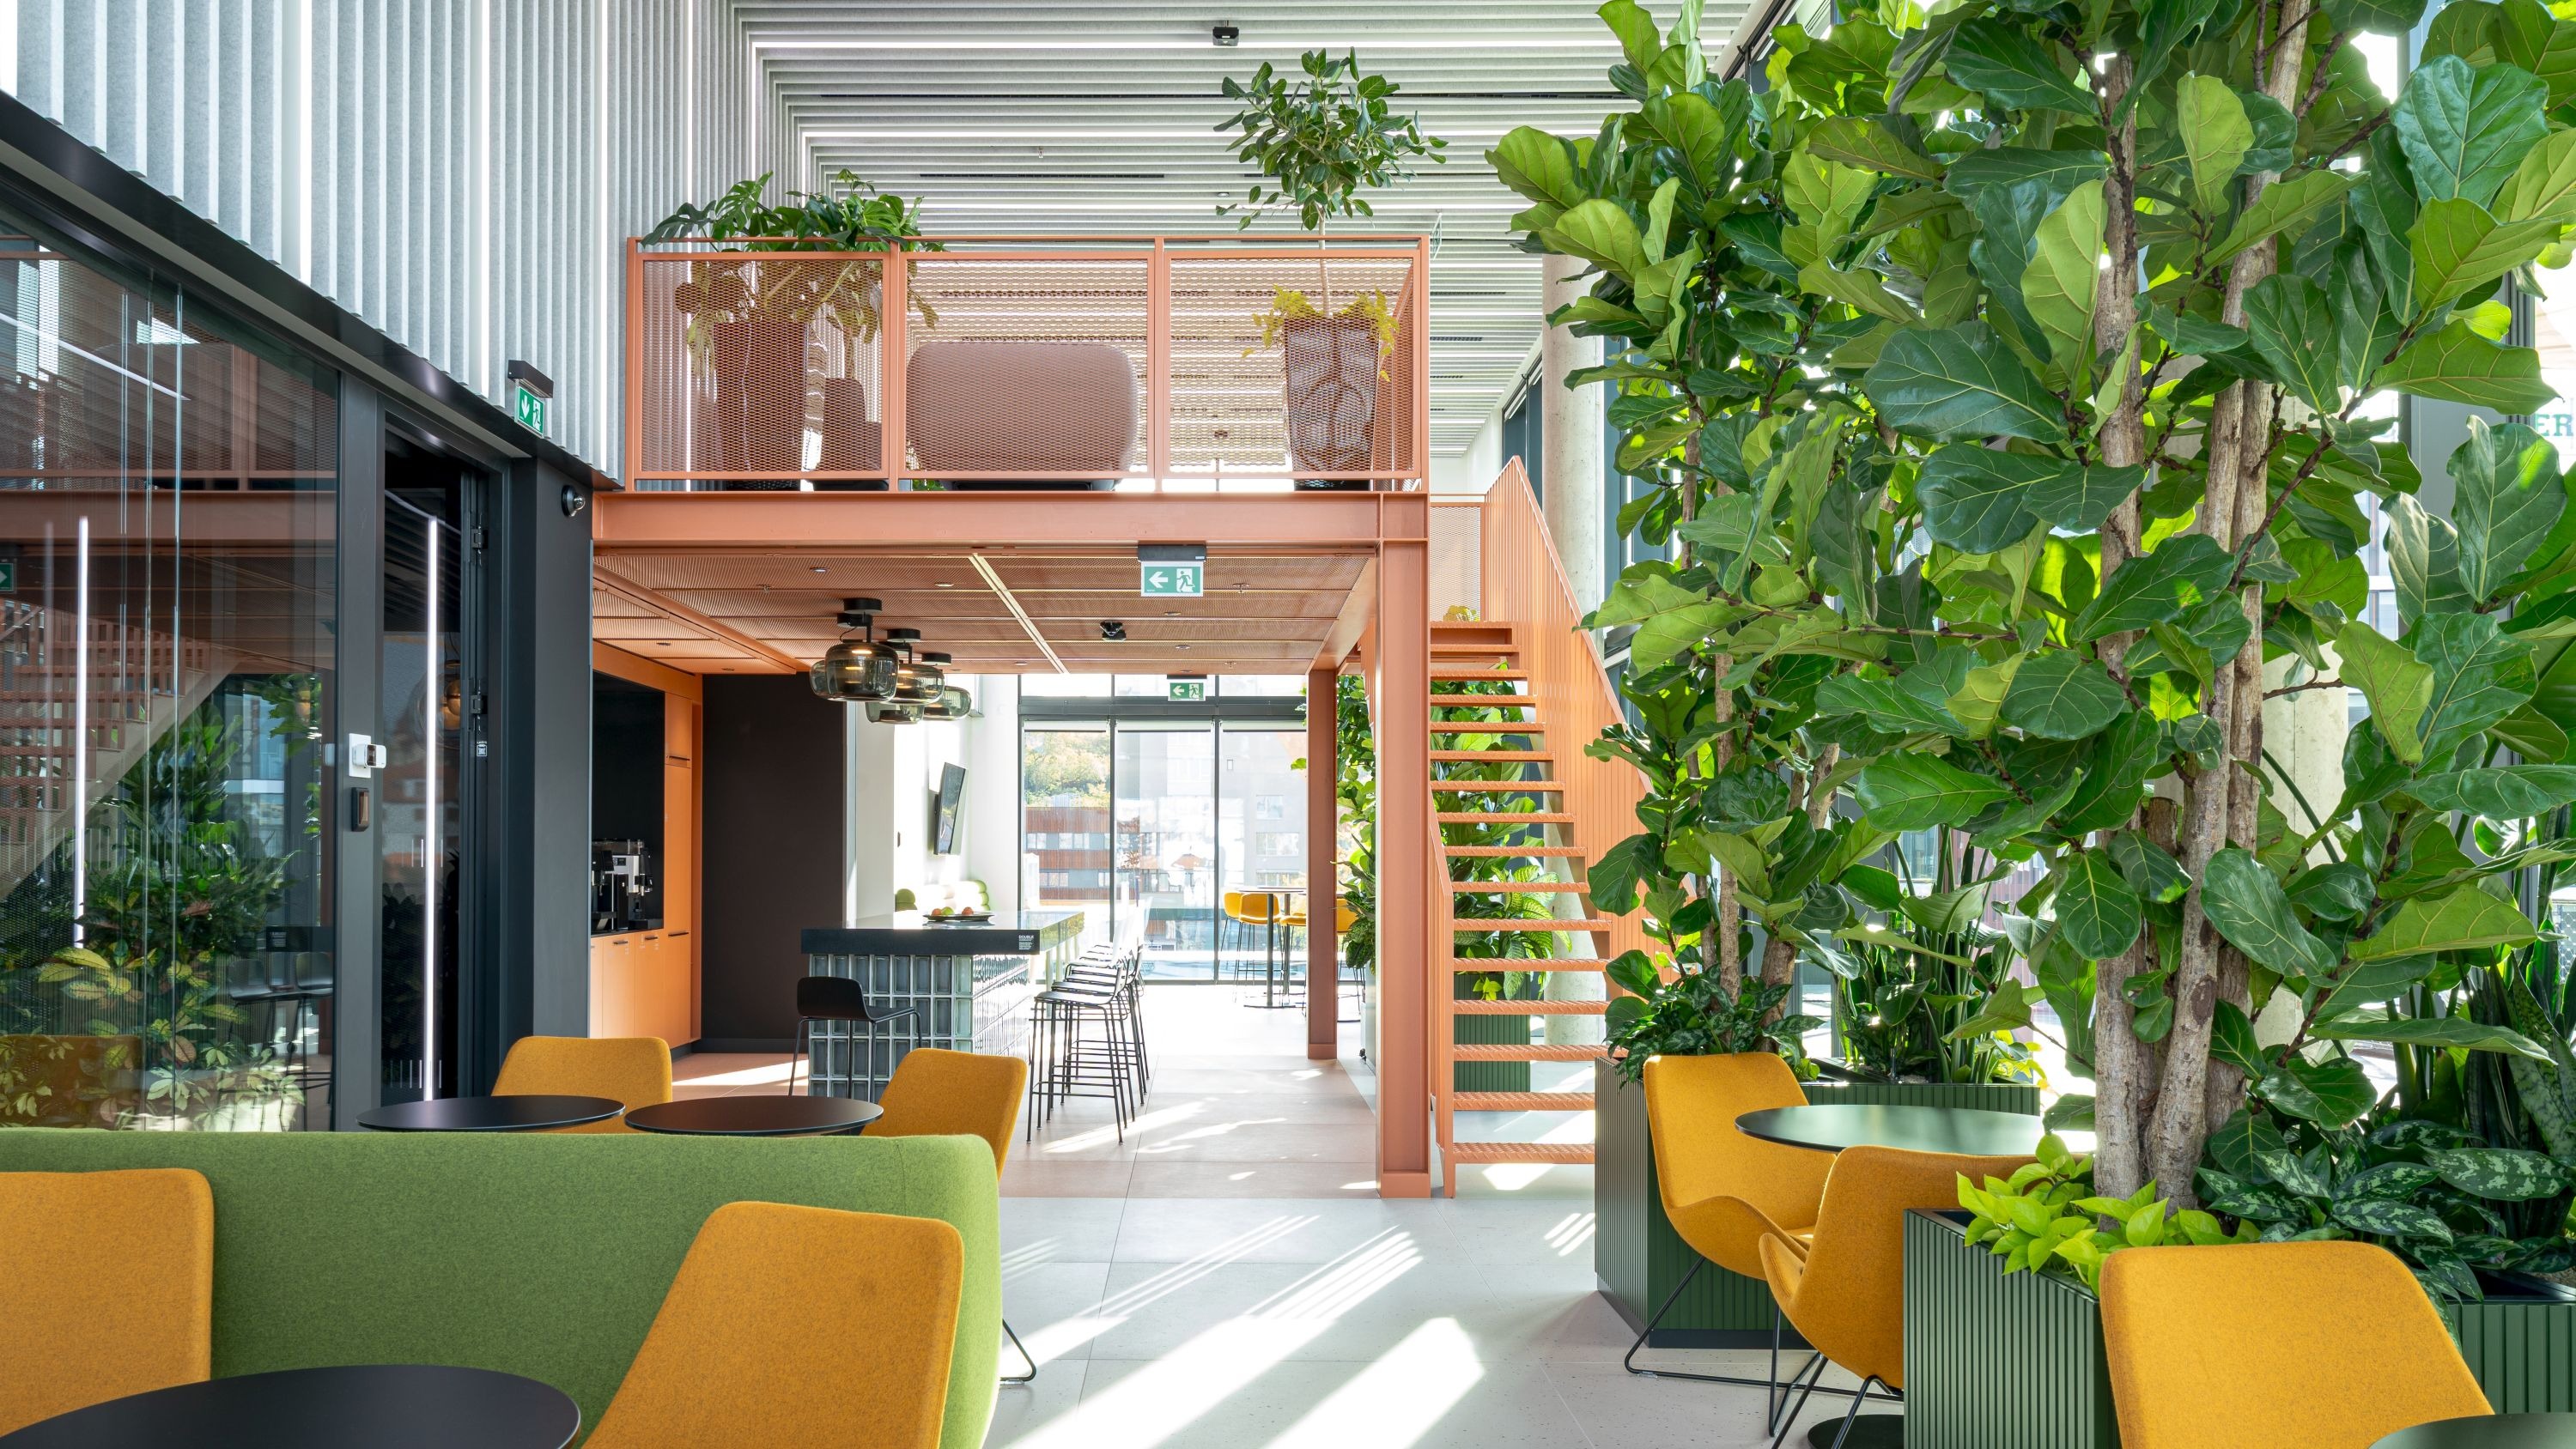
At its heart is a double-height breakout space combining a social kitchen, mezzanine and dense planting. Developed through close dialogue with the client, it creates a memorable shared destination and encourages movement and informal encounter between colleagues.
Five external amenity terraces extend the workplace outdoors, supporting working, relaxation, gardening, client hospitality and events. A fitness room, respite lounge, family and lactation room, and cycling facilities broaden the project’s support for physical, psychological and social wellbeing.
The interior takes its material cues from the site’s industrial legacy. Existing exposed brick and raw concrete are complemented by copper sheets, dark metal mesh, industrial glass bricks and tactile hand-finished surfaces, creating a language that is both robust and refined.
Czech craftsmanship is integrated as a design strategy rather than applied decoration. Handmade Brokis pendants, bespoke Rückl glass objects and a landmark Lasvit installation bring local making into everyday experience, with interpretation panels explaining provenance and process.
A curated programme developed with the Mucha Foundation gives the workplace a further cultural dimension. Works are arranged thematically, connecting Mucha’s focus on portraying strong, powerful women with the corporation’s commitment to female leadership, and his Czech banknote designs with its financial heritage. The partnership turns art into a coherent narrative linking place, people and institutional values.
LEED and WELL certification underpin the design. Circadian lighting responds to occupancy and daylight, while continuous air-quality monitoring, rainwater harvesting and on-site electric-vehicle charging support environmental performance. Together, the design approach of adaptable planning, inclusive choice and cultural storytelling create a workplace that is globally assured and locally meaningful.