
NEXUS Club London
Squire & Partners
Client: NEXUS Luxury Collection
Originally built in the mid-1800s as Queen’s Gate Music Hall, the building later housed Pineapple Dance Studios, followed by The Harrington Club – owned by then-Rolling Stone Ronnie Wood – and later The South Kensington Club. Now reimagined for families, engaging play spaces have been developed for children, alongside sophisticated dining and wellness areas tailored to adult members.
Sustainability was a guiding principle throughout the design process. Rather than complete overhauls, strategic and impactful upgrades were prioritised to reduce waste. Antique pieces have been thoughtfully upcycled with designer fabrics, reclaimed wood has been used and new furniture sourced exclusively from designers who use long lasting, quality materials.
A significant addition to the club is the dedicated children’s area. Thoughtfully curated with a balance of interactive and quiet zones, the space includes a custom Lego craft table, an air hockey setup and reading nooks, all finished in greens that nod to the surrounding parks and gardens. The sustainable materials used ensure that the same high design standards found throughout the club extend to the children’s facilities.
Designed to accommodate varied tempos throughout the day, each space within the club flows between work, social and family activities. By removing dividing walls and opening previously confined areas, expansive, fluid environments have been created. A standout feature is the ground floor café, flooded with natural light, which serves as a hub for casual meetings, remote working and relaxed dining. As evening approaches, the café effortlessly transforms into a sophisticated event venue.
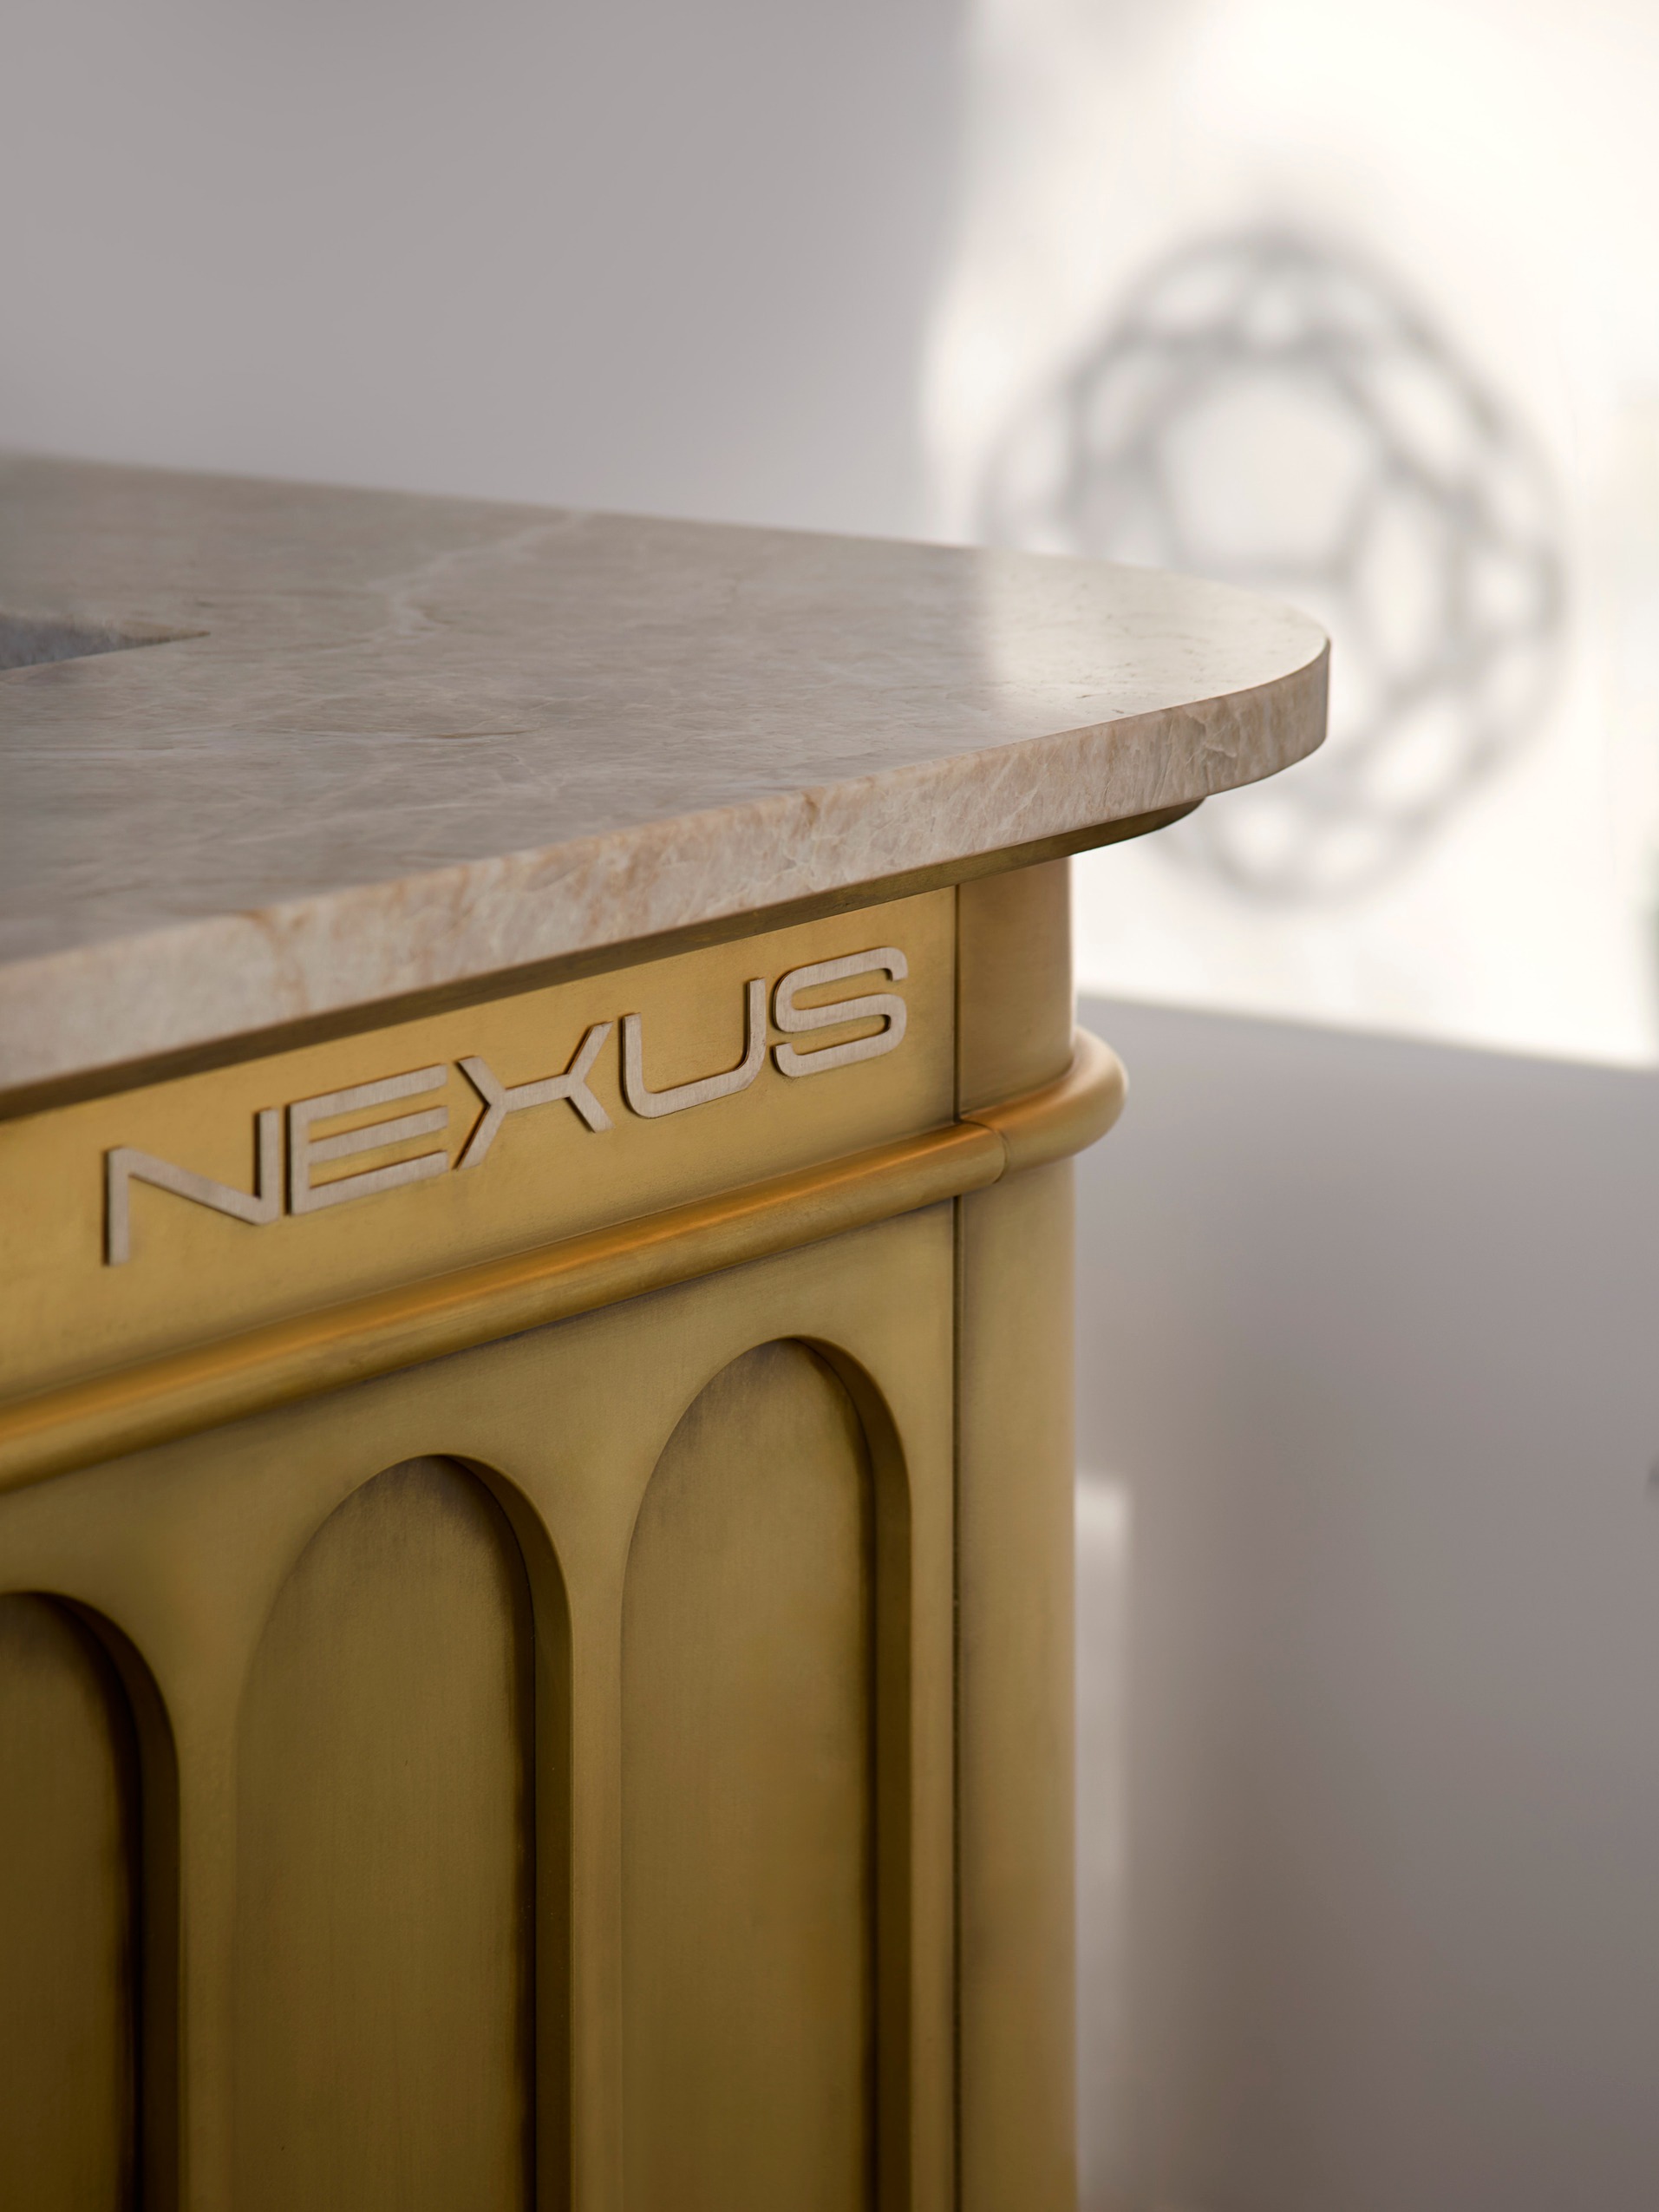
Taking inspiration from the Arts & Crafts movement, interiors embrace fine craftsmanship and nature. Restored heritage elements such as intricate cornices and wood panelling are integrated with contemporary brass fixtures and bespoke joinery. At the heart of the club is a striking double-height foyer, greeting guests with a sweeping staircase and bespoke brass reception desk. The first-floor lounge and dining areas lead to a private dining room framed by hand-selected opal quartz. A timber-panelled restaurant evokes a darker, cosy atmosphere with a Rosso Levanto marble bar, ruby banquettes and metallic wallpaper.
Bookended by a trio of stained-glass arch windows at each end of the space, the top floor is dedicated to wellness with a generous gym and a private yoga studio. Treatment rooms in the basement have been updated in a soothing neutral palette, and remodelled shower and changing rooms incorporate porcelain tiles, antique brass fixtures and green accents. A large, planted external terrace creates a rare outdoor amenity for the area and an extension of the nature-inspired internal spaces.
With its mindful commitment to reuse of existing materials, while providing family-friendly and adaptable spaces that evolve throughout the day, Squire & Partners has ensured the longevity of a building steeped in history.