
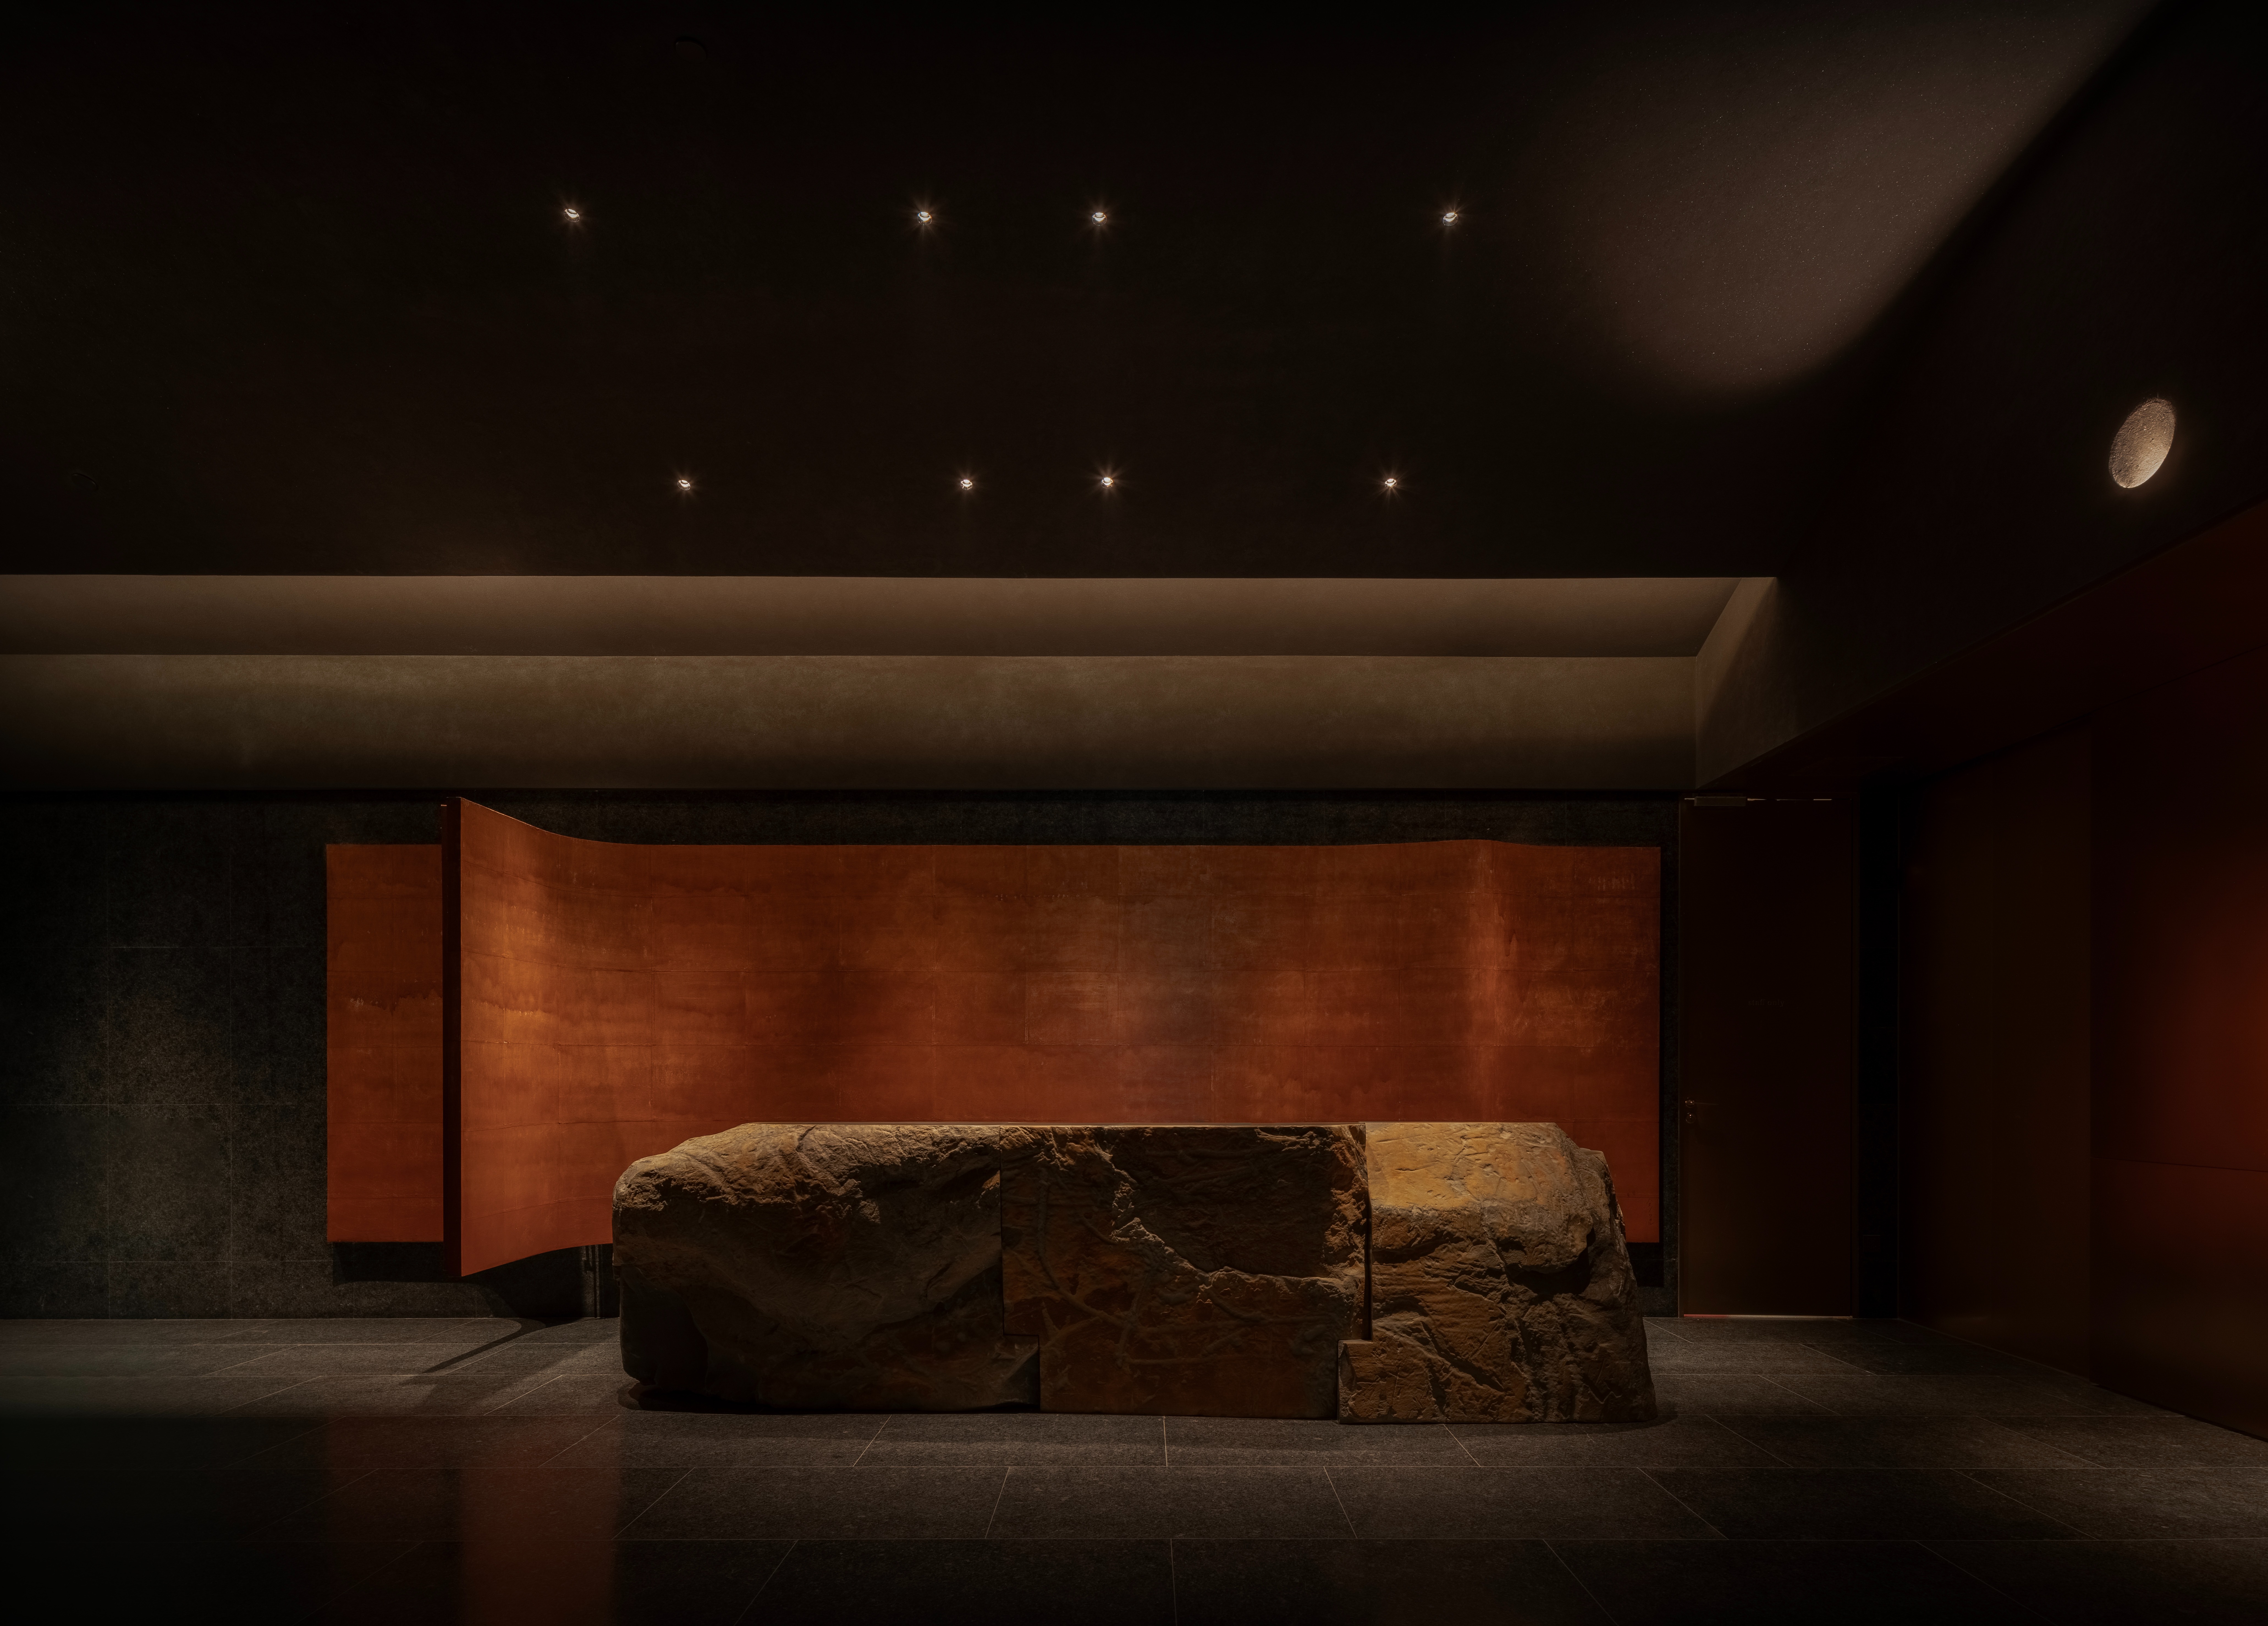
Shanghai Muh Shoou Zhujing Hotel
Beijing PRO Lighting Design Co
Client: Muh Shoou Resort Hotel Group
Design Features
1.Spatiality-Centric Lighting
Departing from the traditional object-focused lighting approach, this design emphasizes the shaping of the overall space. Light is delicately deployed to outline contours, guide circulation and highlight textures, prioritizing the holistic atmosphere of being "within" the space over focusing on isolated luminous points.
2.Tranquility Under the Moonlight
A dim natural environment and ample moonlight form the design foundation. Through computational simulation and photometric testing, the optimal ambient illuminance is defined. Innovative concealed and indirect lighting techniques are applied to reinterpret the essence of moonlight—such as dappled light filtering through tree canopies and soft moon-like glows on building facades. Rather than direct imitation, it captures the serene, exploratory visual quality of natural skylight, immersing visitors in a celestial glow indoors and outdoors.
3.Site-Specific Light Zoning Strategy
A differentiated lighting narrative is tailored to the hotel’s cluster layout of 3 public buildings and 21 guest villas:
Public Zone (Country Estate): Focused on publicness and spatial order with moderate brightness. Rich, delicate light effects (precise path guidance, layered facade wall-washing, highlighted courtyard nodes) create a cohesive social atmosphere.
Guest Zone (Ecological Village): Emphasizing privacy, freedom and relaxation with lower overall brightness and higher contrast ratios. Minimal, soft light sources foster a dialogue between architecture and nature, evoking the quiet shelter of a forest village. Design Context
Located in Zhujing, Shanghai, the project is a secluded retreat surrounded by dense fir forests and seasonal flower seas. It enjoys a pristine dark-sky environment free from urban noise at night—an ideal canvas for practicing the Poetics of Luminous Space Under Moonlight.
Responding to the site’s inherent tranquility, the design returns to lighting’s core purpose: shaping experiences, not showcasing fixtures. It addresses the human need to escape chaos and reconnect with nature, transforming the hotel into a sanctuary for spiritual restoration. Rejecting ostentation, it embraces a restrained luminous language that integrates with natural order. Design Outcomes
The final lighting is subtly embedded within architecture and landscape. By sculpting luminous layers, rhythm and atmosphere, it gently guides emotion and circulation, enhancing a sense of place and immersion. Without emphasizing light itself, the design elevates the hotel experience into a profound journey of restoration rooted in natural rhythms and spatial poetry, realizing a harmonious symbiosis of people, light, space and nature.