
St Paul’s Prep School
Hawkins\Brown
St Paul’s Prep School replaces an outdated 1960s junior school building with a future-focused campus designed to support expansion and enhance pupils’ daily experience. Located on a constrained riverside site on the Thames, the design responds to its unique context, drawing inspiration from nearby wetlands, nature reserves and the area’s historic connection to water.
Two distinct buildings are linked by a covered play ‘barn’ that serves as a social hub, circulation spine and all-weather learning space. Tailored to different age groups, the west building encourages confidence and exploration through a playful layout, while the east building supports increasing independence. Designed for longevity and adaptability, the school provides high-quality accommodation for boys aged 7-13, flexible teaching spaces, specialist facilities, enhanced play areas and landscape improvements, strengthening connections between learning, nature and place.
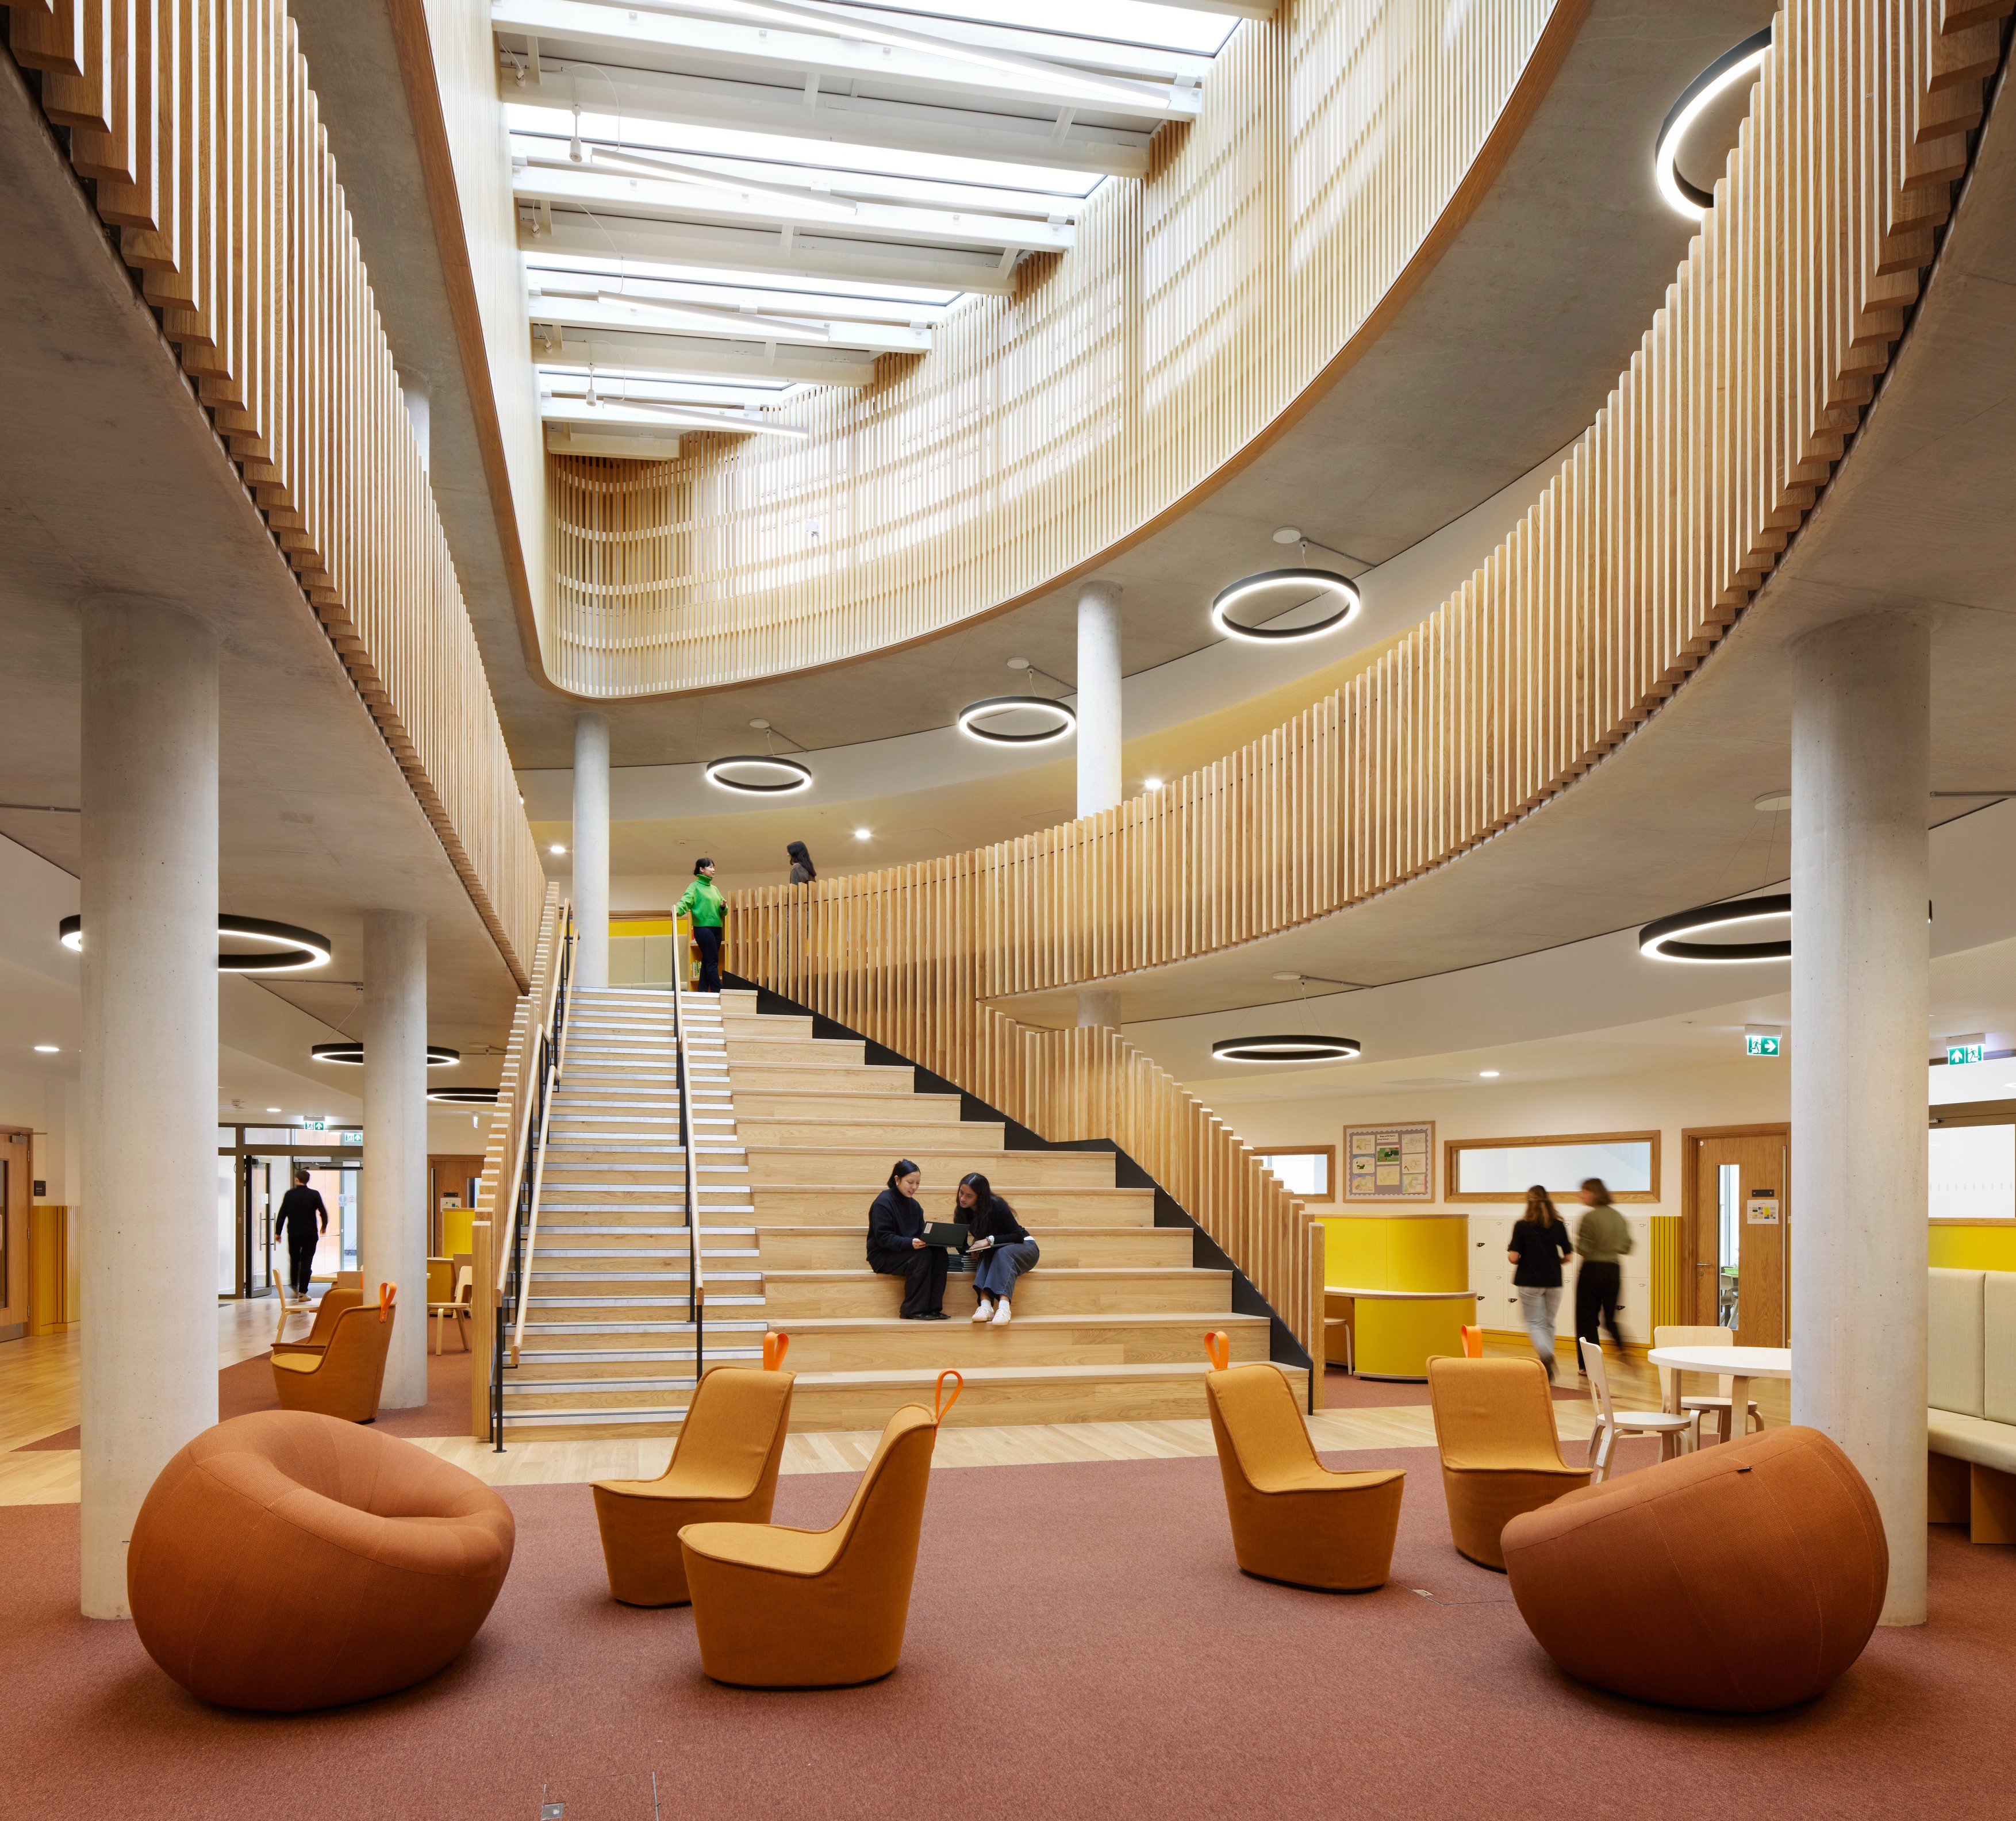
The interior palette draws inspiration from the school's exceptional riverside setting, the River Thames, surrounding nature reserves and Hammersmith Bridge, translated into a cohesive language of greens and yellows. Natural materials are used throughout, reinforcing the connection to the landscape and supporting pupil wellbeing through biophilic design principles.
A key design idea was a bold colour datum line running along circulation spaces, calibrated to the age of the pupils. In the West Building, housing younger boys aged 7–10, the datum is set lower with a vibrant yellow, complemented by curved joinery and organic furniture forms to create a playful, energetic atmosphere. The East Building, for boys aged 11–13, uses a calmer green with more geometric joinery, creating a subtly more mature environment, a stepping stone towards senior school.
Teaching spaces were intentionally kept simple with a neutral palette, allowing the colour and vibrancy to come from the students and their work. Investment was strategically focused on high-quality furniture in social spaces, such as the 'heart space’ – the school's central social hub – where flexible, reconfigurable furniture supports informal gathering and a variety of uses.
Curved corridors fitted with acoustic panelling create a noticeably calmer environment during break times. The Assembly Hall features retractable seating for up to 260 people. Furniture throughout was designed with the boys' proportions in mind, ensuring spaces will fully come into their own when animated by daily school life.
When bespoke joinery was removed from the main contract and transferred to the loose FFE scope, the team responded strategically. Library shelving, originally designed as bespoke joinery, was procured through a specialist supplier using a modular system with tailored configurations, achieving approximately half the cost of the original proposal without compromising quality.
Interior material selections prioritised durability, low toxicity and longevity. UK-led manufacturers were prioritised for furniture procurement, reducing transport carbon. Salvaged items, including original stage lighting and furniture pieces, were retained and reinstated. Mechanical fixings were favoured over adhesives to support future disassembly and circular economy principles.
The completed project not only replaces outdated accommodation but reshapes how the school integrates learning, landscape and daily experience, in a way that reflects its ambitions and evolving needs.