
St Vincent Studios
Hawkins\Brown
Client: Artisan Real Estate, Homes for Students
The scheme delivers 321 studio apartments across five types: Classic Studio (18 sqm), Premium Studio (21 sqm), Luxury Studio (27 sqm), and Accessible Studio (27 sqm). Each benefits from raised platform beds that free up floor space and separate sleeping zones, integrated joinery walls with generously sized desk and eating areas, and 3-bay kitchenette units with full-height cupboards. Small gestures that make a genuine difference to daily life.
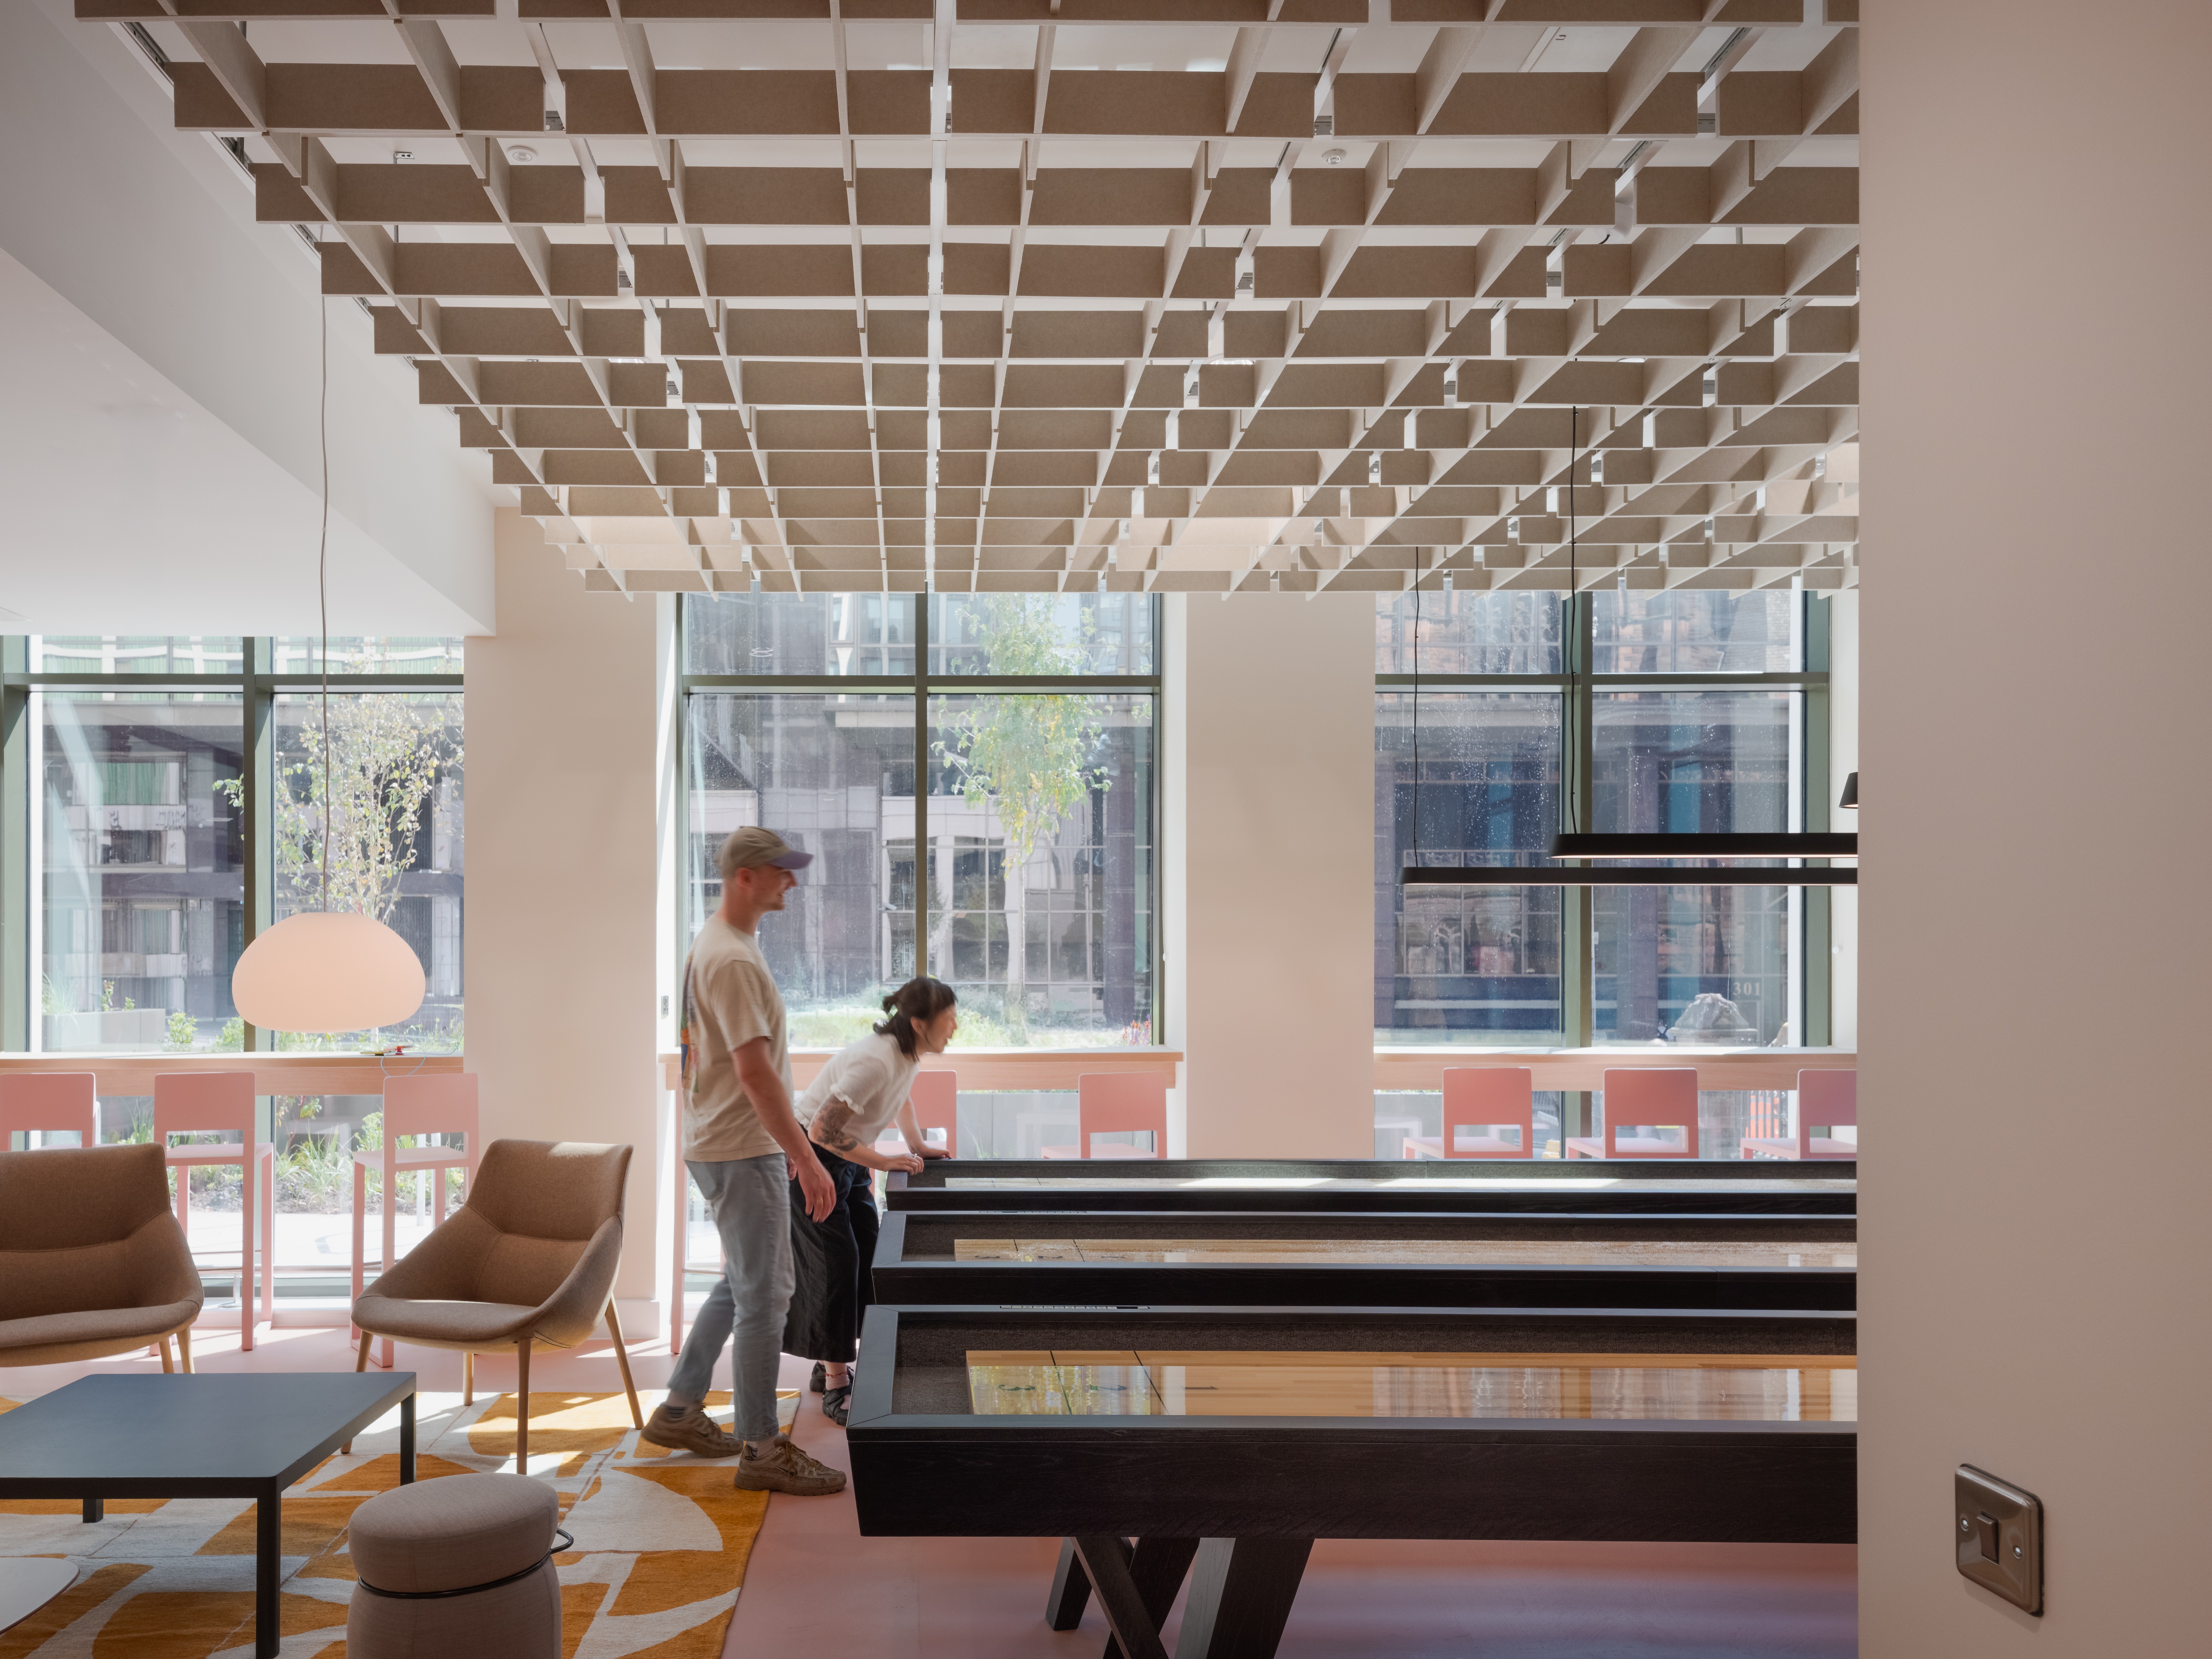
The design brief spoke to three distinct student profiles: international students arriving in an unfamiliar city, UK students finding their independence, and mature students balancing study with everything else life demands. Getting that mix right meant thinking carefully about what different people actually need from a shared home. Quiet zones for focused work. Communal lounges where friendships begin. Wellbeing spaces such as the gym and yoga studio, games room, and spaces to study and collaborate.
The interior design strategy was underpinned by five key concepts: fostering community, spaces to grow in, a unique spatial identity and healthy spaces. The first two concepts speak to the social and educational ambitions of the project, creating spaces that make students feel connected and have enough room to grow and develop. The third one emphasises the need for each space to have its own unique identity, while still being connected as a coherent kit of parts. The final theme emphasises the need for sustainable material choices, designed to handle heavy use in line with the operator’s guidelines, with durability and wellbeing given equal weight.
The colour palette pays homage to the rich architectural heritage of Glasgow, the “wally closes” of Victorian tenements, and Mackintosh-inspired architecture. The communal areas carry warmer, richer tones that invite people to actively linger and contrast with the external green terracotta. The colour gradient shifts from a lighter buttery yellow on the lower ground reception and games room, to a deep, rich burgundy up in the mahjong parlour. The studios shift toward cooler blues and greens, a considered nod to the different rhythm of private versus shared life. This is all anchored together by a solid thread of connectivity through the lift lobbies and main stairwell that is in a distinct cherry red.
Extensive resident facilities include co-working and study areas, a gym, yoga studio, cinema room, games room, meeting spaces, cafés and private dining facilities. Outdoor amenities include landscaped roof terraces on Levels 7, 9 and 11, offering views across the city alongside dedicated social, wellbeing and study spaces.