
The Culture Collective
JLL Design
Client: Warner Music Africa
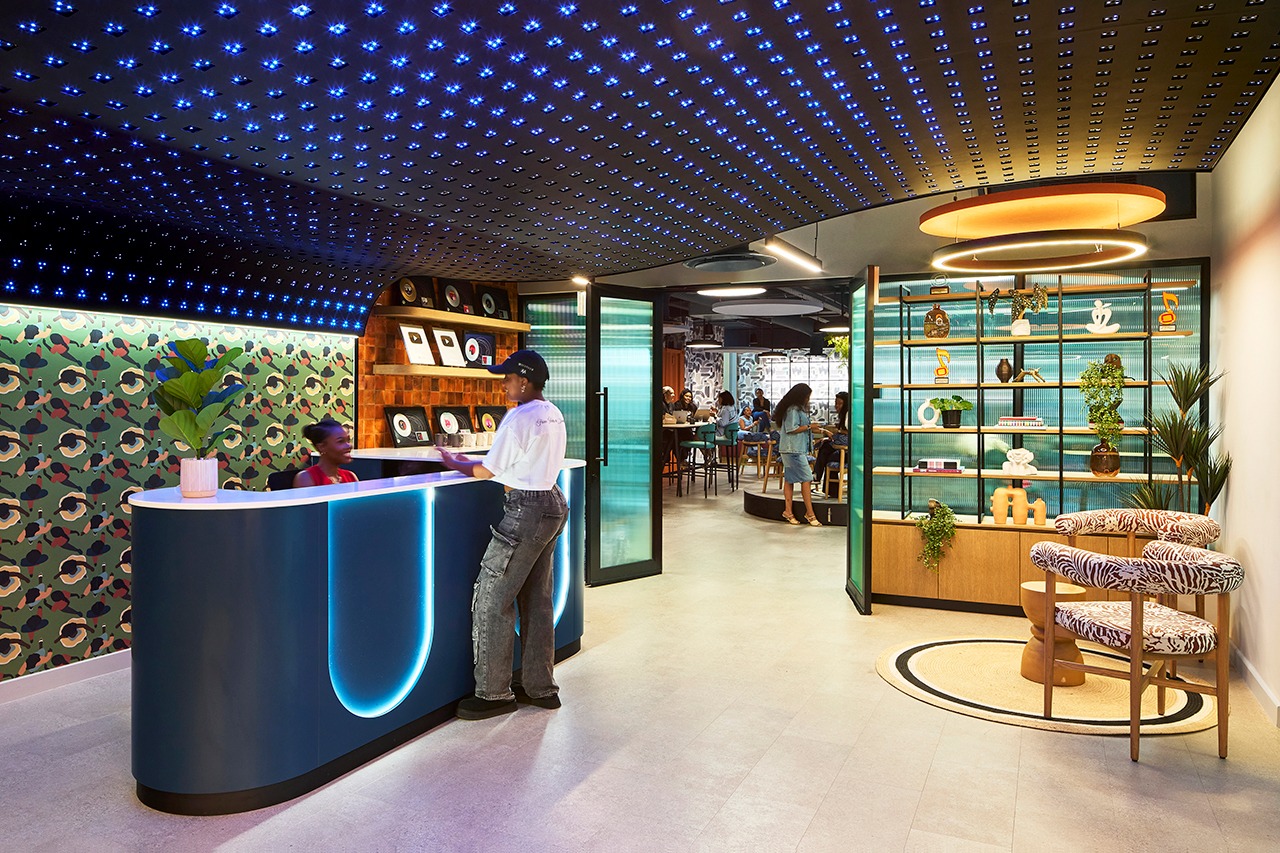
The design concept identified four pillars of African music culture; Community, Music, Art, and Fashion, each one a powerful lever of creative expression. These were then orchestrated around a single principle drawn from African vernacular tradition: the Baraza, a circular community meeting space that brings people together. This form becomes the spatial generator for the entire project not as motif, but as a principle creating spaces for people to connect. The ground floor operates as a Creative Talent Hub designed for dual purpose from the outset. The performance space functions as a collaborative studio and work café during working hours and transforms into a revenue-generating events venue by night; a spatial decision that encodes the business model of the music industry directly into the design. A podcast studio, housed in an upcycled shipping container, overlooks this space. Commissioned murals by well-known African artists connect the interior visually to the external patio and event spill-out space, dissolving the boundary between inside and out. Behind the public-facing programme, boardrooms and meeting rooms with high-end acoustics are lined with gold and platinum records surfaces that make the business of music present and legible. A virtual meeting room doubles as a Green Room for artists preparing for performances, while a wellness studio accommodates yoga and wellness treatments. The first floor continues the four pillars as a coherent design programme featuring a curated display of original artworks, bespoke wallpapers and custom textiles sourced from across the continent that transforms the workspace into a storytelling environment. Lighting features trace the circular geometry of the passages below and are carried as graphic language into the bespoke wallpaper designs. A central harvest table anchors the floor as a shared point of gathering. Throughout both floors, the four pillars operate as a spatial and material brief. Music is present in acoustic engineering, platinum records, and performance-ready infrastructure. Art arrives through commissioned works by named African artists whose practice gives the space cultural standing. Fashion is embedded in the textile choices, the craft of the upholstery, and the considered relationship between colour, texture, and surface across every room. The result is a head office that embodies the cultural industry it represents and which acts as an ongoing talent attractor and generator.