
The Five Essences
Edifice Consultants
Shaping the Future of Corporate Environments
Corporate interior design is evolving from rigid, compartmentalised layouts to dynamic environments that prioritise flexibility, collaboration, and employee well-being. Today’s workplaces embody organisational values, support diverse work styles, and deliver meaningful user experiences. The “Five Essences” office, located in Pune, India’s emerging tech hub, responds with a design strategy rooted in adaptability, connectivity, and community. Conceived for a leading BFSI company, the workplace functions as a cohesive ecosystem, balancing individual focus with collective engagement to create a responsive, future-ready corporate setting.
1. Design Intent & Context
The project reimagines the corporate office as a living system rather than a static floorplate. Located in Pune, the design addresses the demands of a high-growth tech workforce: scalability, identity at scale, and seamless transitions between work modes. The approach moves beyond efficiency to cultivate belonging and performance.
2. Panchmahabhuta as a Design Framework
The spatial narrative is guided by Panchmahabhuta - the five fundamental elements of nature, translated into experiential zoning that governs user interaction:
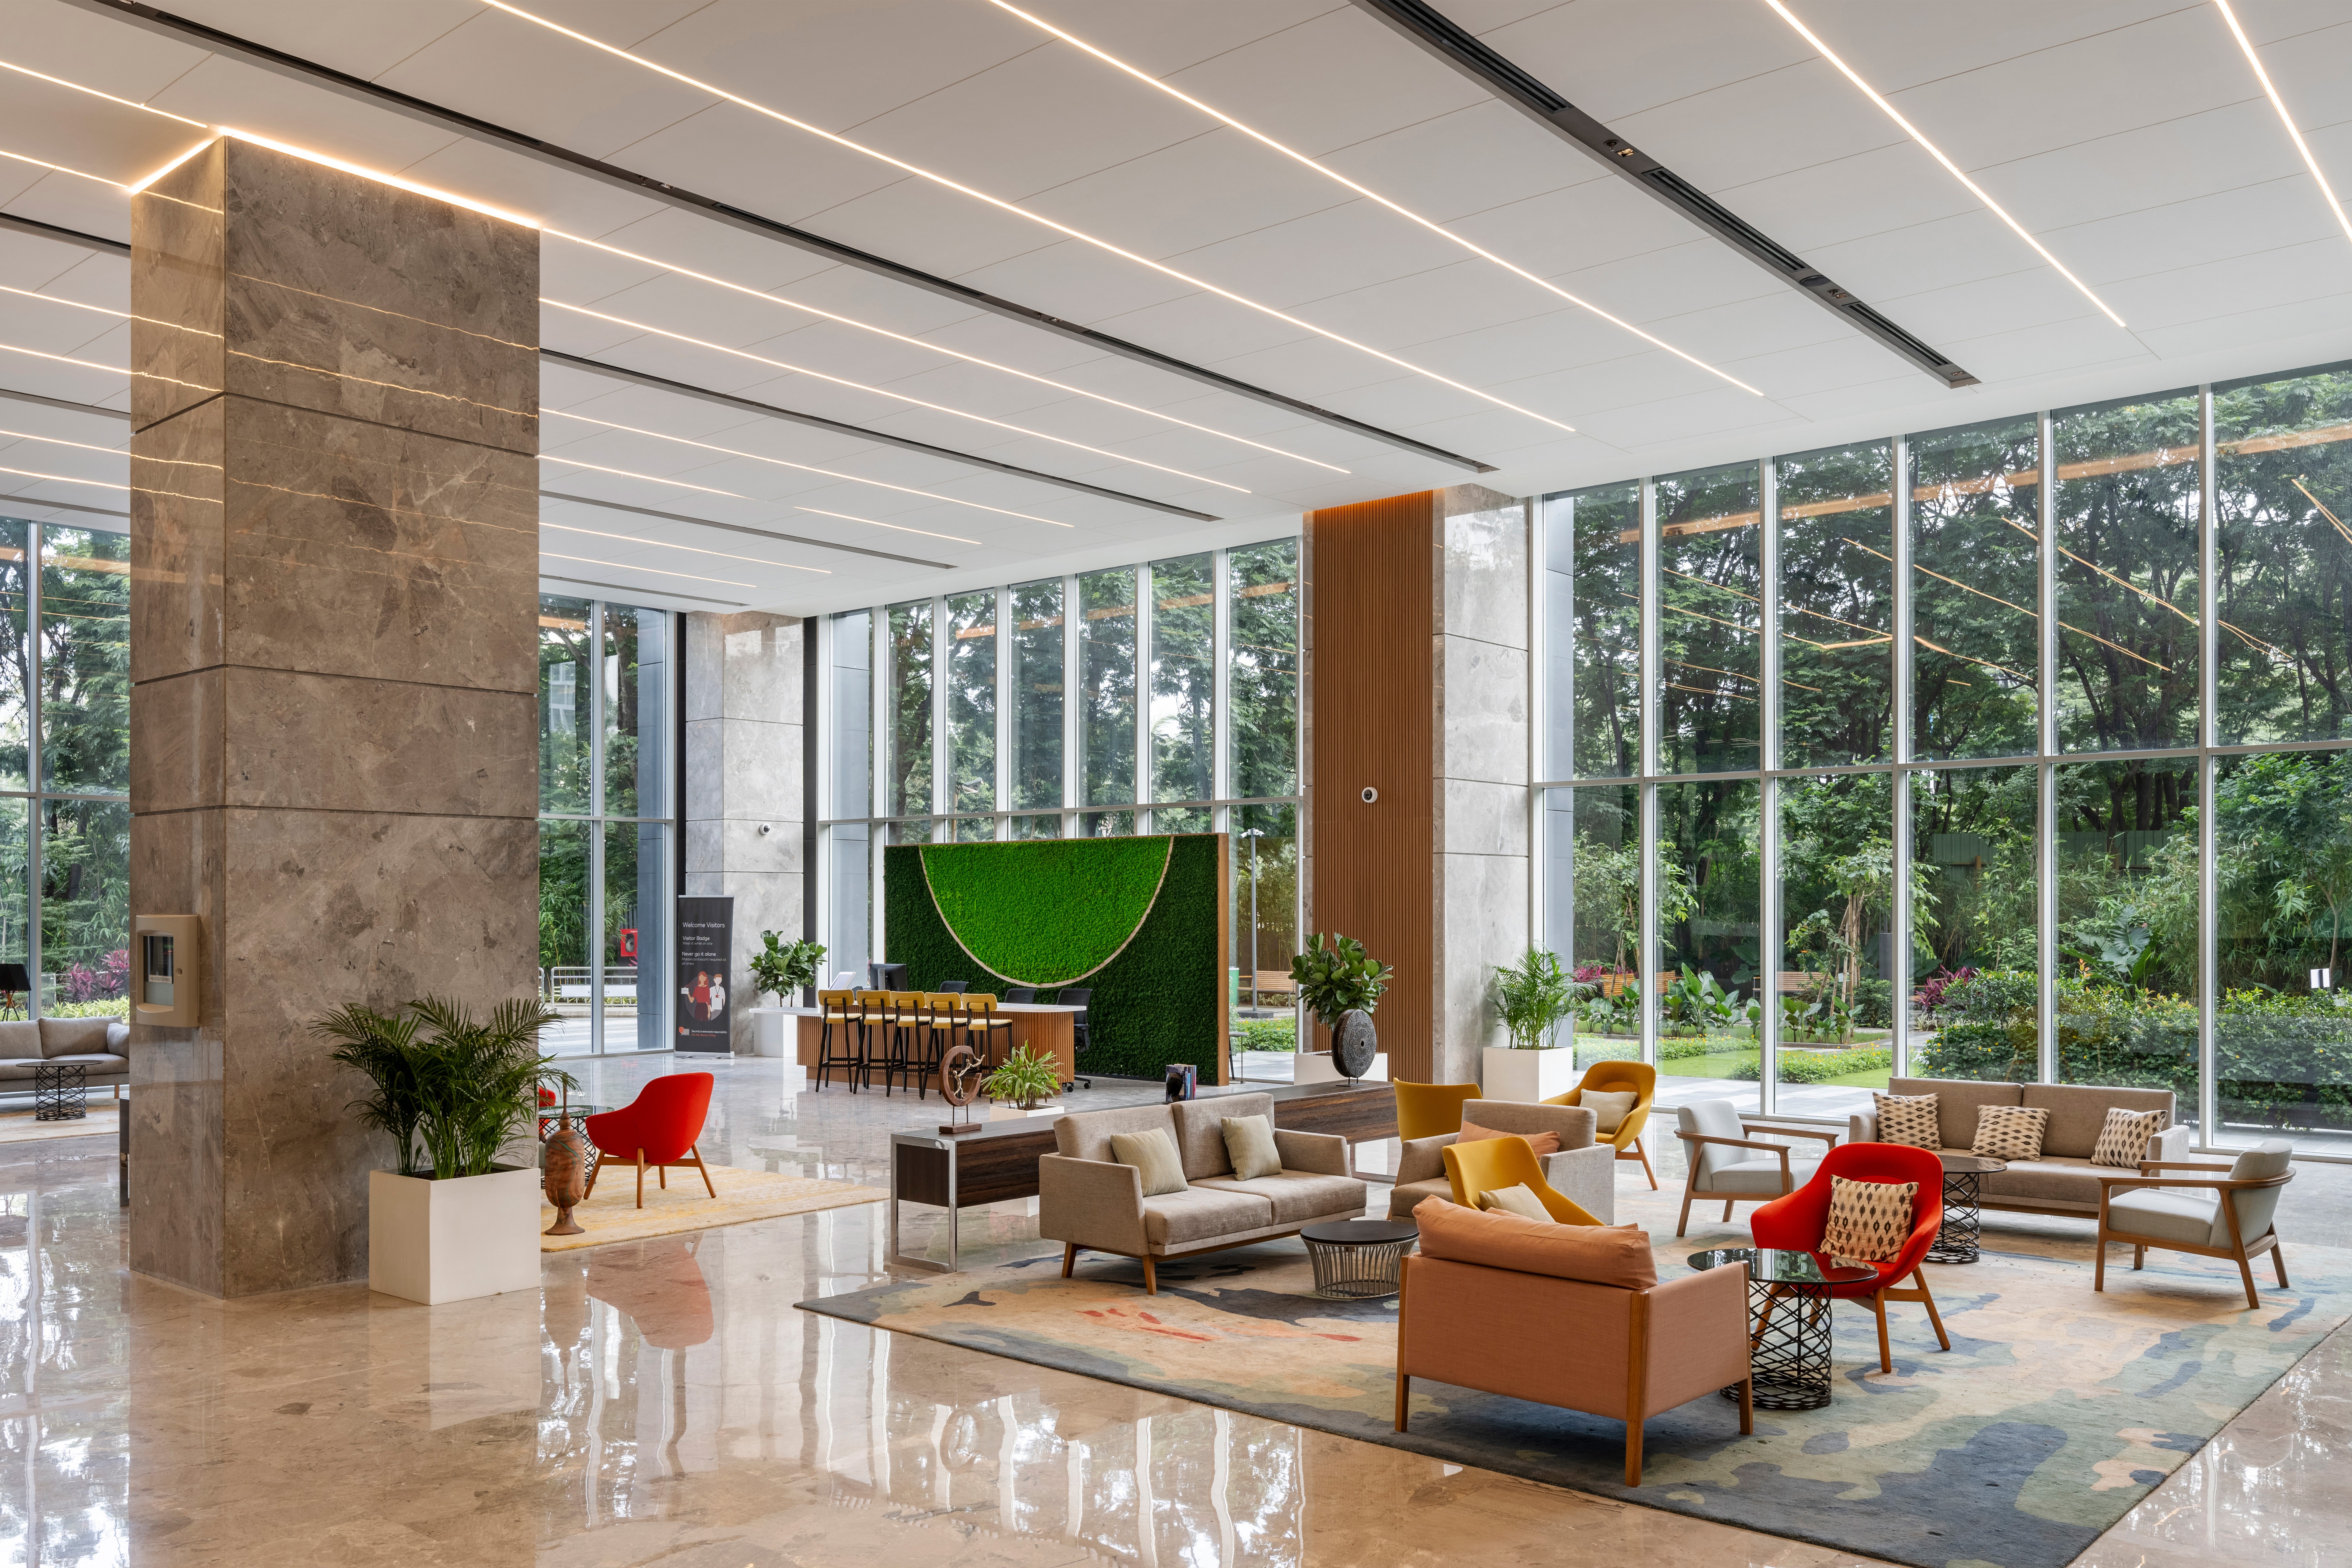
Earth | Bhoomi: Reception and podium levels anchor the experience, establishing arrival and stability.
Air | Vayu: Wellness spaces promote movement, breath, and rejuvenation.
Water | Jal: F&B zones encourage interaction, fluidity, and social flow.
Fire | Agni: Recreational areas activate energy, play, and engagement.
Space | Aakash: Upper-level terraces and breakouts introduce openness, reflection, and continuity.
This elemental framework creates a layered journey where movement through the building mirrors shifts in activity, energy, and focus.
3. Spatial Strategy:
Performance through Modularity. A modular “village” model drives the planning. Above the G+4 podium levels, accommodating parking, office floors are organised into a “village” model. Each village supports 100 workstations, forming identifiable communities within the larger campus. This ensures human scale, scalability, and adaptability to organisational change. A central service core optimises vertical circulation. Within each village, a distributed network of collaborative hubs and quiet zones supports diverse work modes. Key amenities like F&B, wellness, and recreation are placed across both office cores to maximise accessibility and spark informal interaction. The double-height entrance lobby acts as a civic heart: a point of arrival, orientation, and gathering.
4. Materiality, Sustainability & Technology Performance Driven Materiality:
Locally sourced materials, biophilic elements, and climate-responsive strategies enhance durability, sensory comfort, and environmental performance.
Sustainability: It is a true platinum-certified and USGBC LEED Platinum-certified project, reflecting measurable commitments to resource efficiency, reduced environmental impact, and long-term operational sustainability. Smart Systems: Adaptive workstations respond to evolving behaviours. Integrated wayfinding simplifies navigation across expansive floor plates. Environmental controls optimise lighting, ventilation, and temperature for comfort and energy performance.
5. Conclusion:
A Responsive Workplace Model Five Essences demonstrates how elemental philosophy, modular planning, and smart technology converge to shape future-ready corporate environments. By aligning spatial design with human rhythms and organisational agility, the project delivers a workplace that is adaptable, efficient, and deeply experiential - a model for the next generation of tech campuses.