
The Pearl Innovation District
CO Architects
Client: Wexford Science and Technology, Atrium Health and Wake Forest University
The Levine Center for Education (LCE) houses Charlotte's first four-year medical school alongside the Carolinas College of Health Sciences, bringing these institutions together under one roof to foster interprofessional collaboration. Rather than organizing the building by department, spaces are arranged by type, placing classrooms and experiential labs for both institutions on shared floors. Communicating stairs thread through the building to encourage movement and connection across programs.
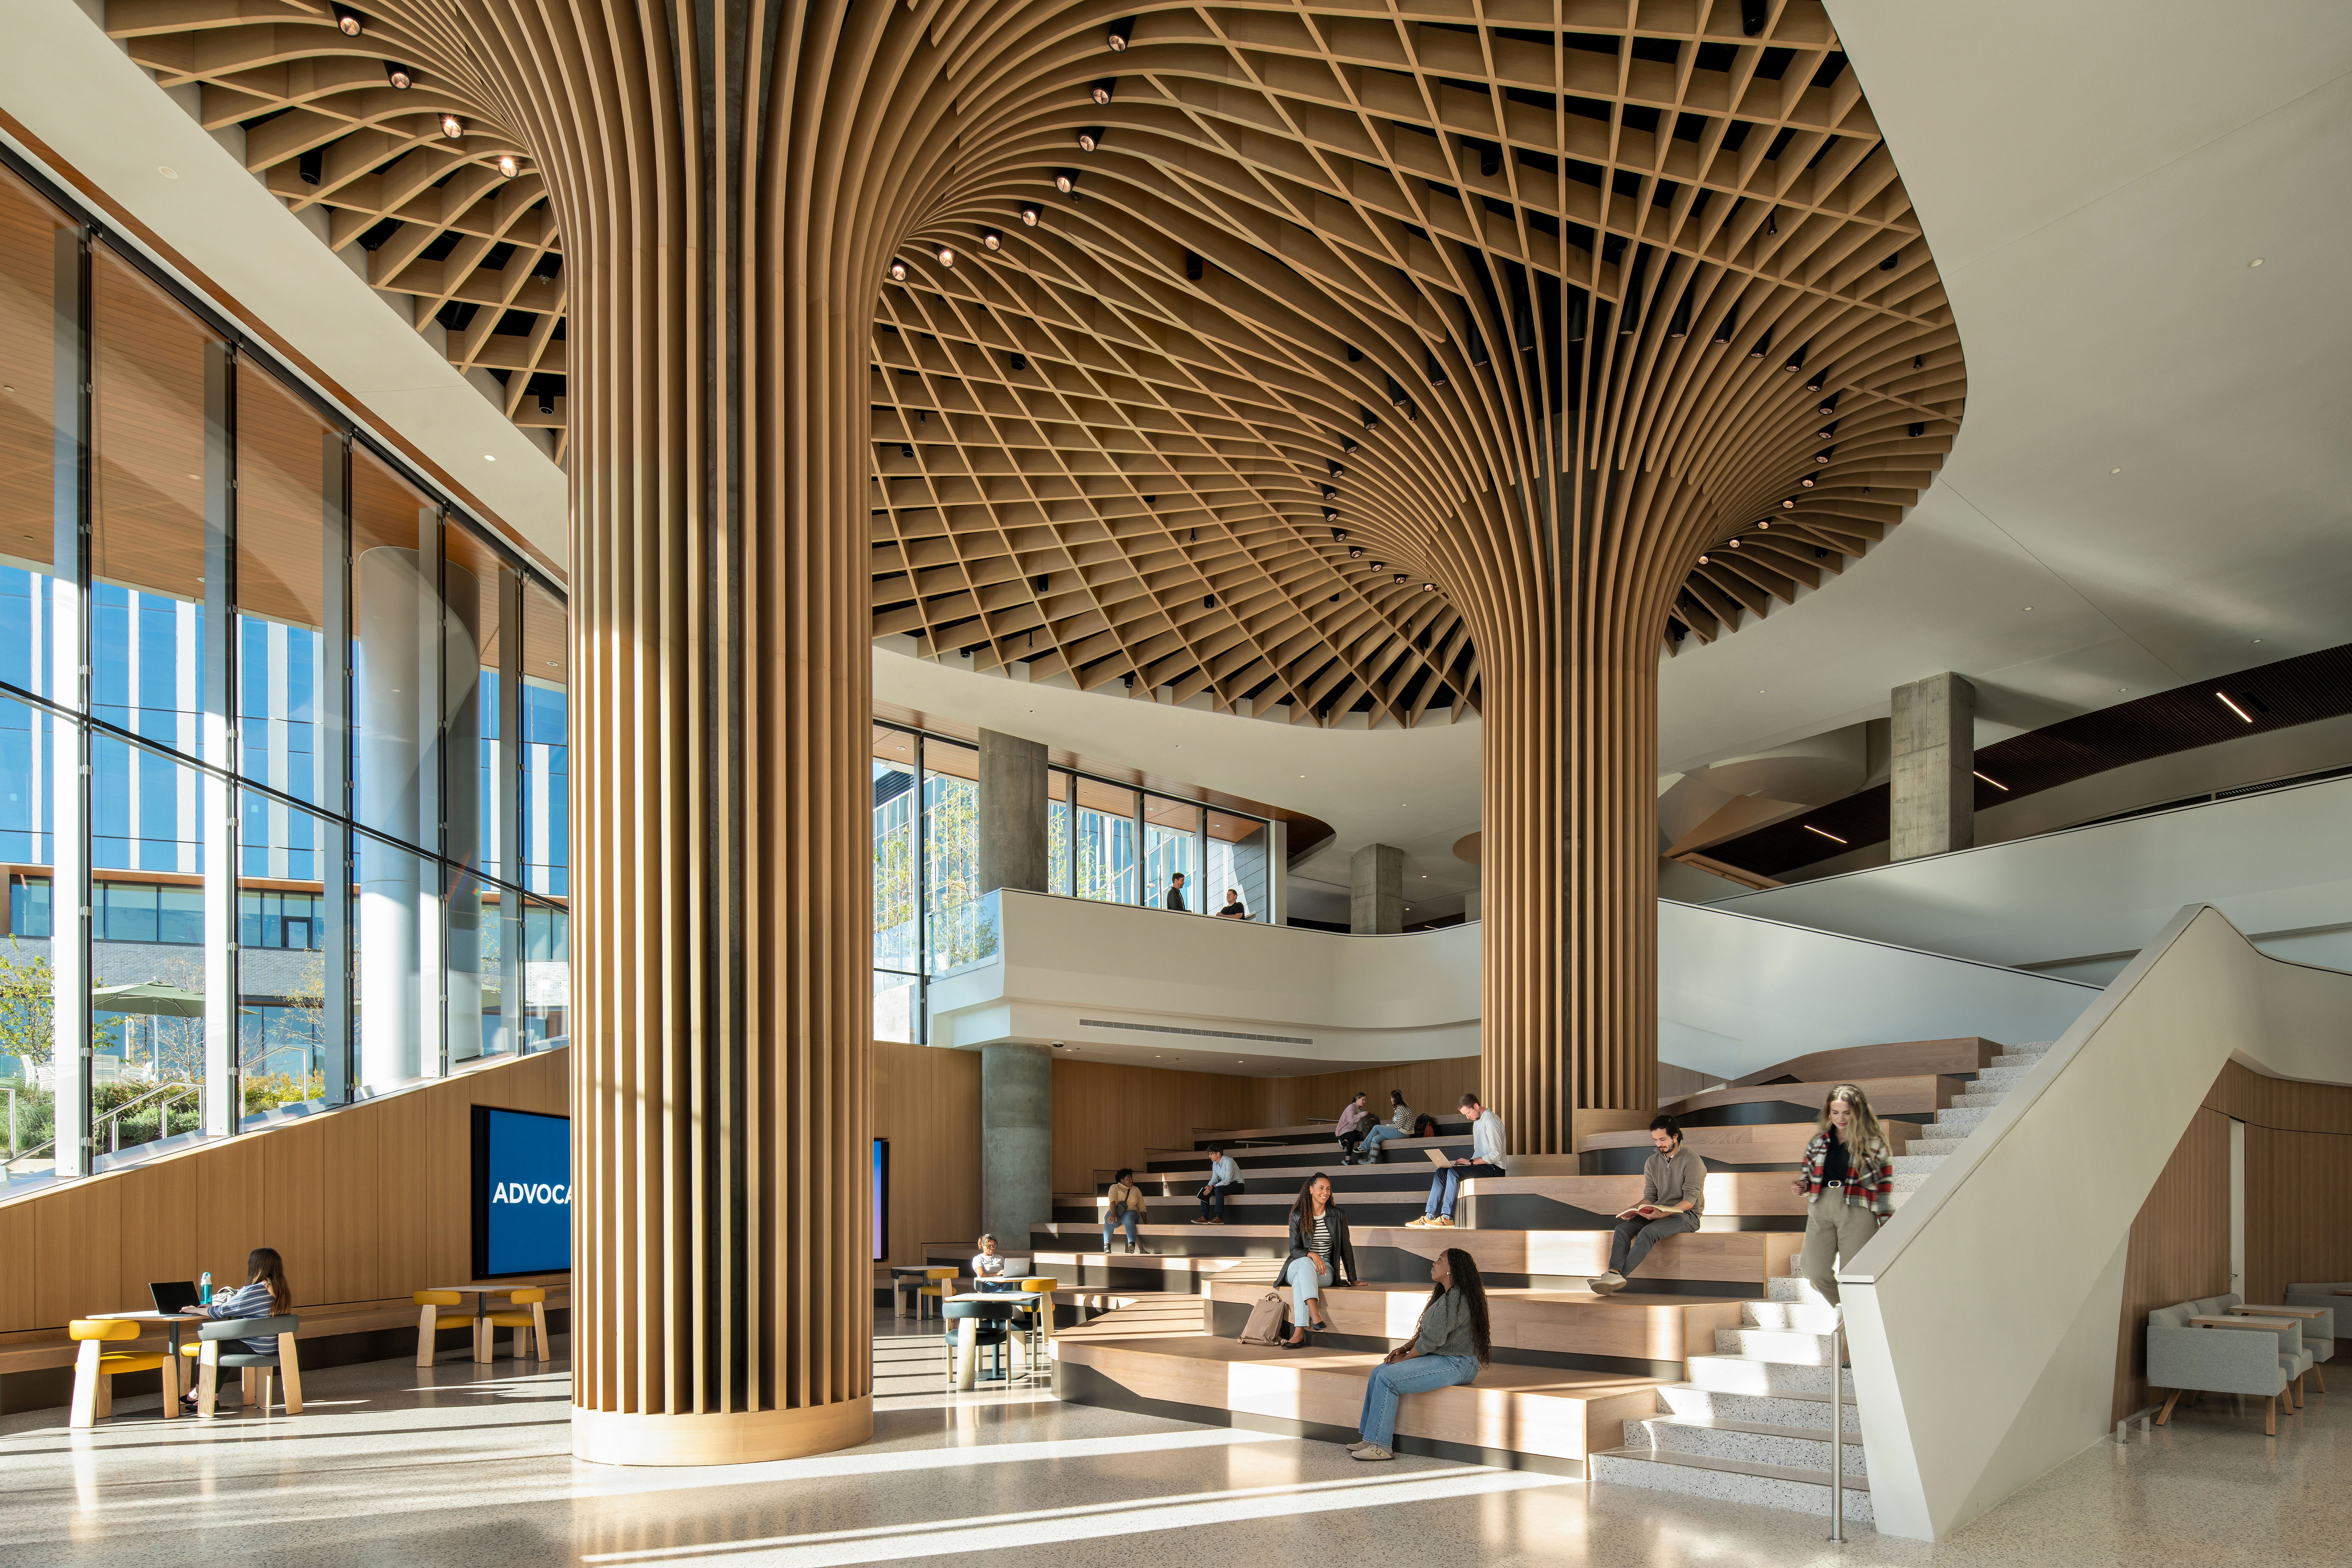
The interior draws from nature, rooting the building's identity in the image of a tree. At ground level, soaring columns wrapped in continuous wood fins branch seamlessly into ceiling baffles, forming a canopy overhead. Stadium seating, paneled walls, and warm wood tones anchor the space in a sense of shelter and arrival. Above, the building opens up, with a specialty metal ceiling system casting the feeling of light filtering through leaves, while the upper floors offer sweeping panoramic views across Charlotte.
Because the building functions as a stand-alone campus, the full spectrum of student life is woven into its section. Furniture and interior design shift the character of each space to match how students need to use it: open lounges invite informal gathering, banquette-lined social spaces encourage community, focused study zones support individual work, and glazed huddle rooms offer small-group privacy without isolation. Throughout, a consistent palette of warm wood tones, layered acoustic wallcovering, and considered lighting ties these varied environments together, ensuring the building reads as a single, cohesive place designed entirely around the student experience.
Research 1 is a multi-tenant research building, within which the interiors of IRCAD North America were designed specifically for visiting surgical professionals. Where the LCE is warm and organic, IRCAD is precise and distinguished. Bronze elements, rich woods, and angular forms convey prestige and expertise. North Carolina's furniture-making heritage is celebrated throughout, with statement pieces fabricated in-state that double as wayfinding landmarks.
The lobby welcomes visiting surgeons with a staffed espresso bar, setting a hospitality-forward tone. A wood-paneled auditorium features 3D projection technology for immersive learning, while a ground-floor dining room with leather banquettes and a back-painted glass mural showcasing North Carolina's Smoky Mountains serves as a refined gathering space. The centerpiece of the facility is a glass-enclosed surgical training ballroom accommodating up to 41 simultaneous training teams across general, cardiovascular, orthopedic, and robotic surgical modalities.
These two buildings create a campus that is cohesive in mission but intentionally distinct in experience, positioning Charlotte as a destination for both the next generation of healthcare professionals and the world's leading surgical practitioners.