
Wembley Park Medical Centre
The Manser Practice
Client: Quintain
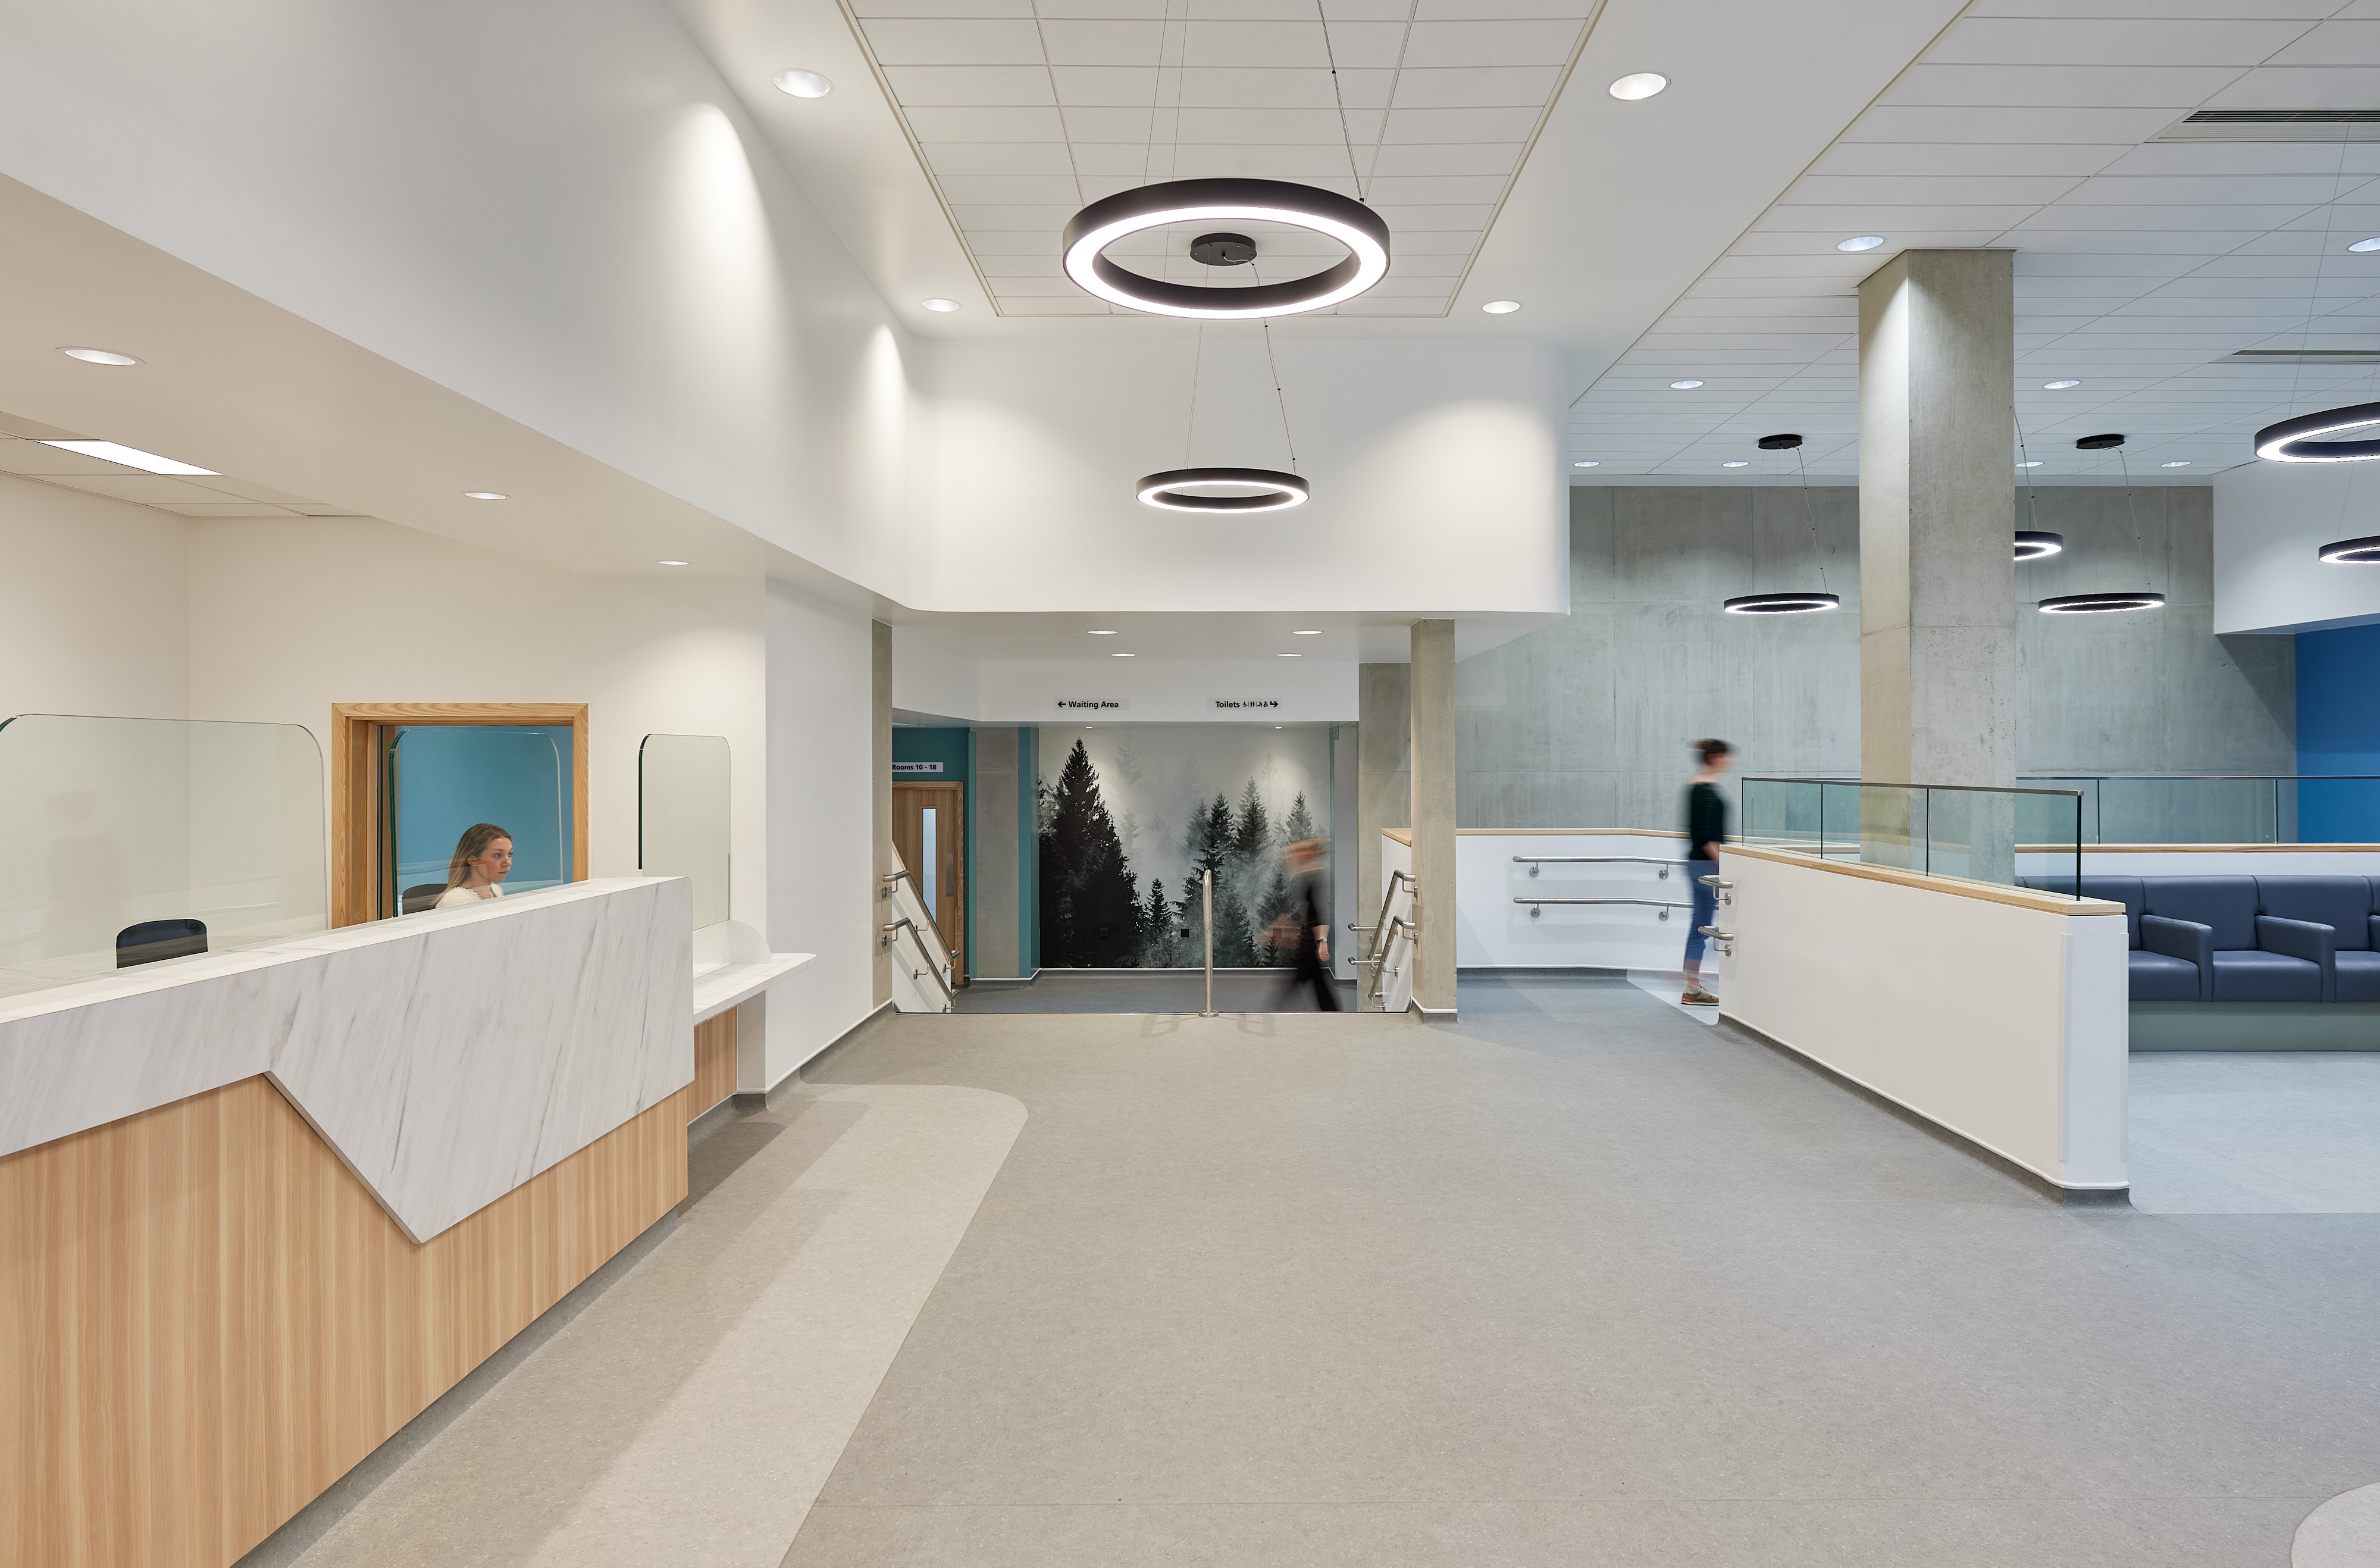
Wembley Park Medical Centre is a state-of-the-art healthcare facility designed to cater for population growth in and around the Wembley Park development, one of Europe’s largest regeneration projects. The 1,300m² NHS ‘super surgery’ serves up to 25,000 patients and provides high-quality primary care through 14 consulting rooms, four treatment rooms, an e-consultation room, and a range of supporting staff and patient facilities.
Clinical and Operational Efficiency
The building is organised around a centrally positioned entrance within an L-shaped plan, dividing the surgery into two clinical wings. This arrangement enables each wing to operate independently if required, allowing services to remain operational during future pandemics or other emergency scenarios. Each wing has been colour-coded to provide intuitive wayfinding, and contains its own consulting rooms, treatment spaces, staff, support and patient amenities, ensuring resilience and operational continuity.
The central entrance also reduces travel distances for patients and staff, improving operational efficiency. Staff workspaces and shared facilities are strategically located between the two clinical wings, reducing staff movement and improving communication between clinical teams.
Understanding User Needs
Extensive stakeholder engagement informed the design, ensuring it responded to the needs of patients, staff and the wider community. For instance, telephone enquiries are handled from a dedicated office rather than the main reception, improving patient confidentiality, while a soundproof consultation room adjacent to reception allows sensitive conversations to take place in private.
Patient feedback also influenced the provision of dedicated spaces for wheelchairs and accessible self-check-in facilities, and a variety of seating options to accommodate users with different mobility needs.
Staff engagement led to the introduction of folding walls and movable furniture in the staff meeting rooms, allowing rooms to be reconfigured for training sessions, community events and staff wellbeing activities such as birthday celebrations. Recognising the high proportion of staff who cycle to work, the building also provides secure cycle storage, showers, lockers, and changing facilities.
Sustainability and Performance
The medical centre achieved a BREEAM ‘Excellent’ rating through the use of durable, responsibly sourced materials, robust detailing and its highly accessible location. Located at the heart of a walkable neighbourhood, the surgery forms part of a wider 'Healthcare on the High Street' initiative alongside neighbouring pharmacy and dental services, strengthening local healthcare provision while supporting surrounding businesses through increased footfall.
Low-maintenance materials, including hardwood finishes and polished concrete, reduce lifecycle costs while improving long-term durability. Sustainably sourced timber was selected with future deconstruction and circular economy principles in mind.
The building has also been designed to adapt over time. Administrative areas include the infrastructure required for future conversion into clinical accommodation, allowing capacity to increase with minimal disruption as demand grows.
Programme and Budget The building fit-out was delivered in just six months at a cost of approximately £2,500/m². This programme was achieved through a collaborative design and construction process, robust specifications, and regular engagement with contractors. Wherever possible, services were procured locally, creating opportunities for SMEs and social enterprises while supporting local employment, skills development and community benefit.