
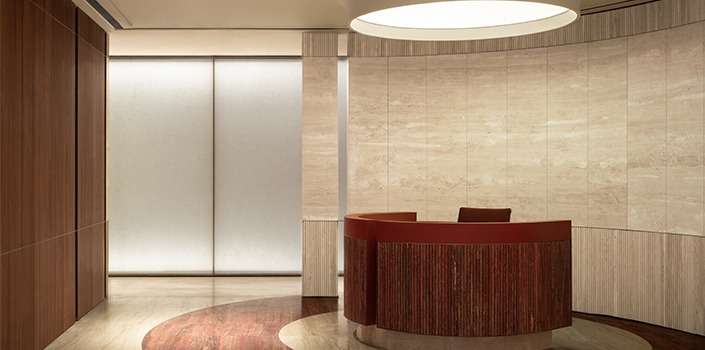
Yichun Properties Office
H DESIGN STUDIO
Client: Yichun Properties
Definition and Enclosure
The design rethinks spatial definition, using "wall" as a medium to reinterpret enclosure. The wall dissolves into an interface somewhere between partition, screen, and installation, using travertine and acrylic as primary materials,interspersed with aluminum grilles.Travertine grounds the space with solidity; acrylic brings lightness and transparency. Between weight and air, solid and void, boundaries blur to create an open, flowing environment. The red travertine—calm and warm—aligns with the client’s taste. Cut into small units and reassembled in a rippled modular pattern, it enhances rhythmic layering. Double-layered acrylic with interlaid washi paper allows sunlight to penetrate, boosting daylight and tracing dynamic shadows throughout the day. At night, embedded lighting turns the panels into light boxes, casting quiet poetry and adding a temporal narrative dimension.
Continuity and Transition
The space adopts a symmetrical layout around the reception area: the east side serves as the client’s private office and meeting area, while the west side accommodates staff workspaces and a conference room. A "red box" on each side acts as a transitional hub—the western one, enclosed in travertine, separates the conference room from the office area; the eastern one, enclosed in travertine and acrylic, functions as a tea room, connecting private and social zones. Vertical and curved interfaces alternate, with circular and curved forms echoed on the ceiling and floor. Gaps and voids between partitions create multiple viewing apertures, evoking the infinite charm of garden landscapes and activating a fluid bodily perception.
Rationality and Sensibility
Red dominates the space as the primary color, with black and white accents in the furnishings on the east and west sides respectively. Interface and Milliken carpets cover most of the floor, delivering warmth and comfort. Furniture by Poltrona Frau, B&B, Herman Miller, and others establishes rationality and order, while natural materials and handcrafted details bring a serene, introspective sensibility. Light, art, time, and a fluid field together form a container for work and life—high above the city, carrying genuine warmth and connection.